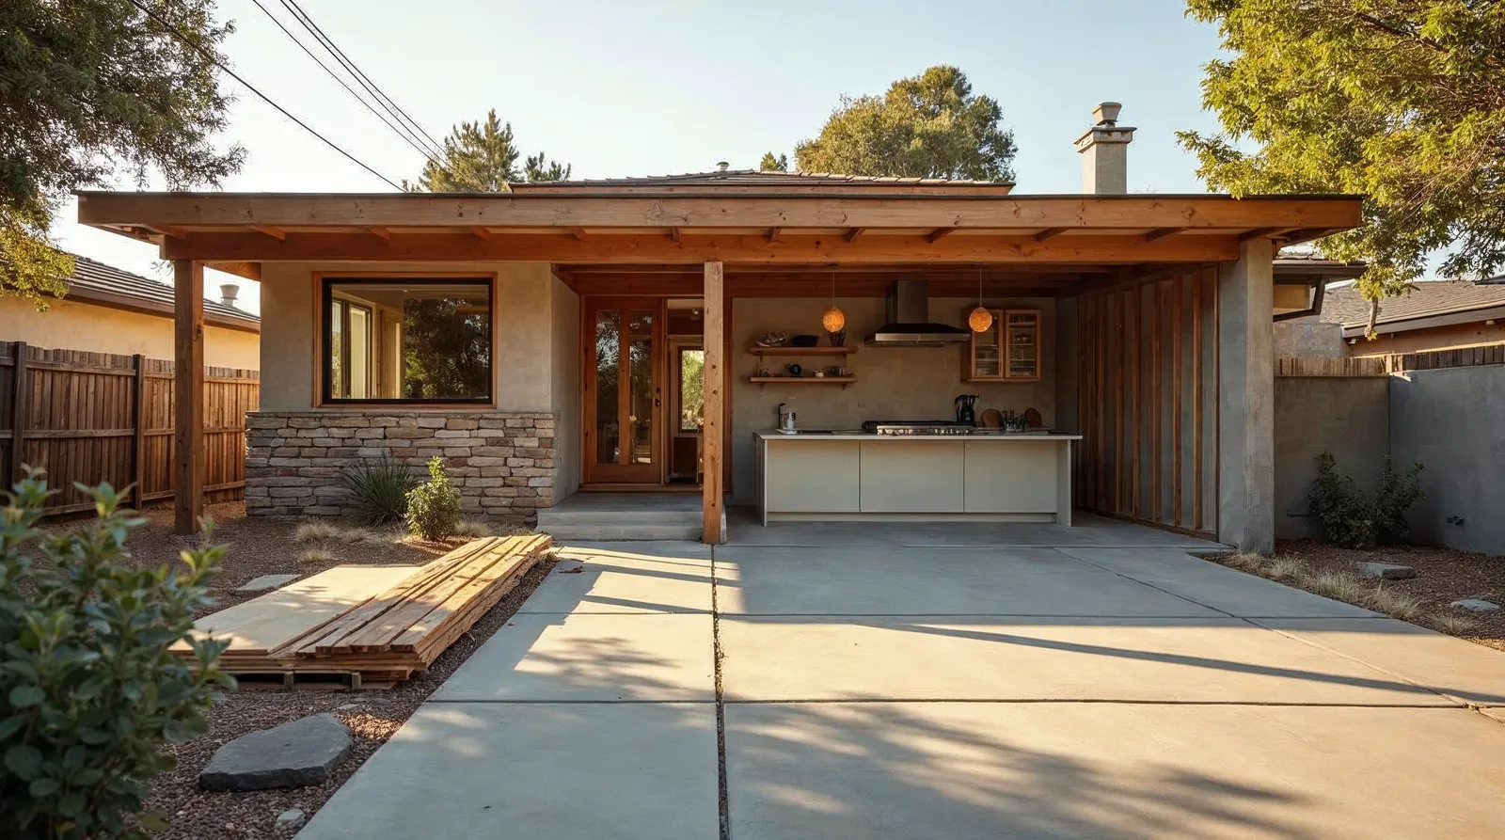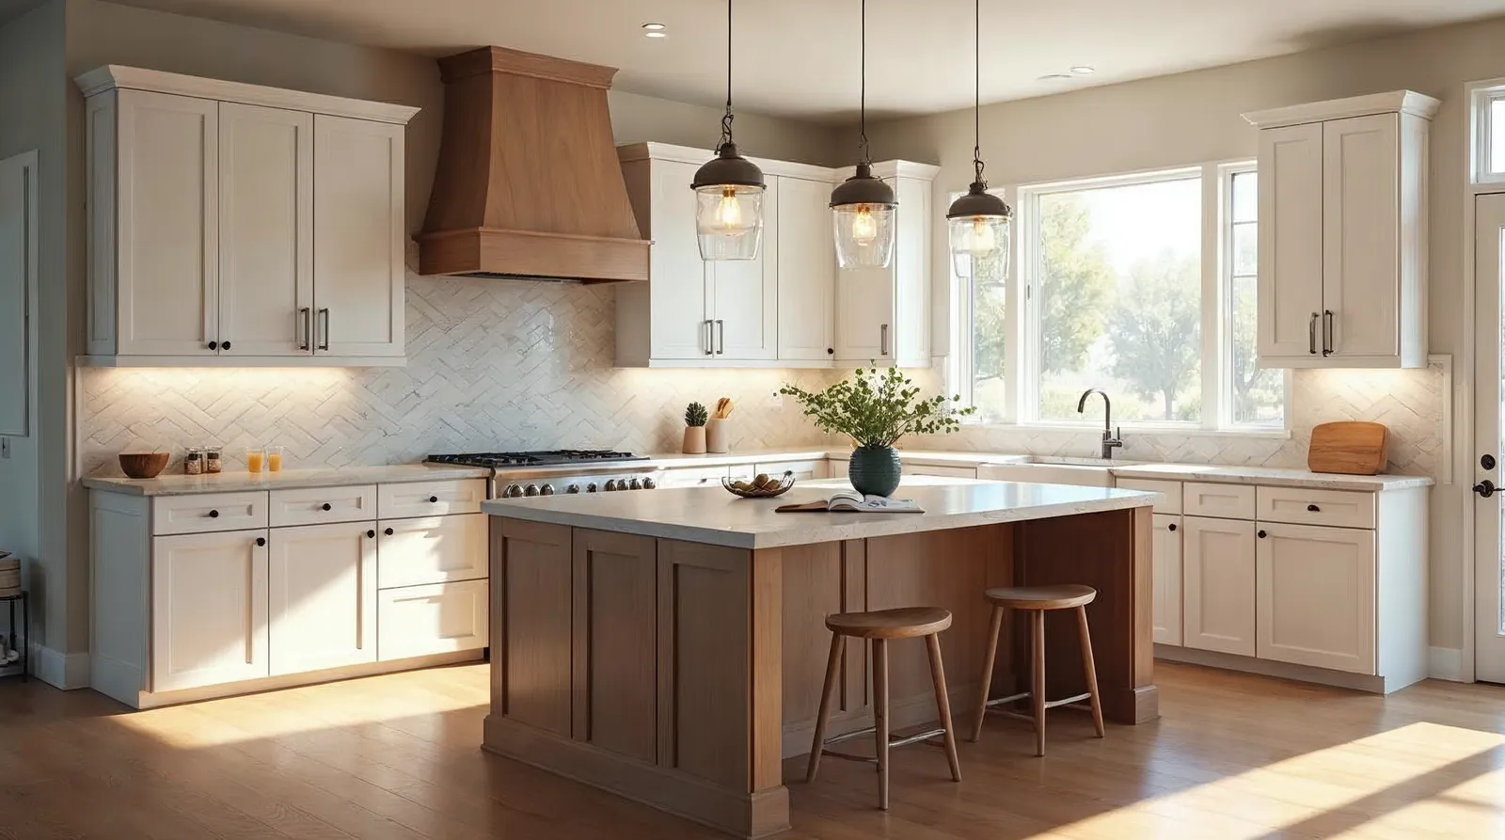
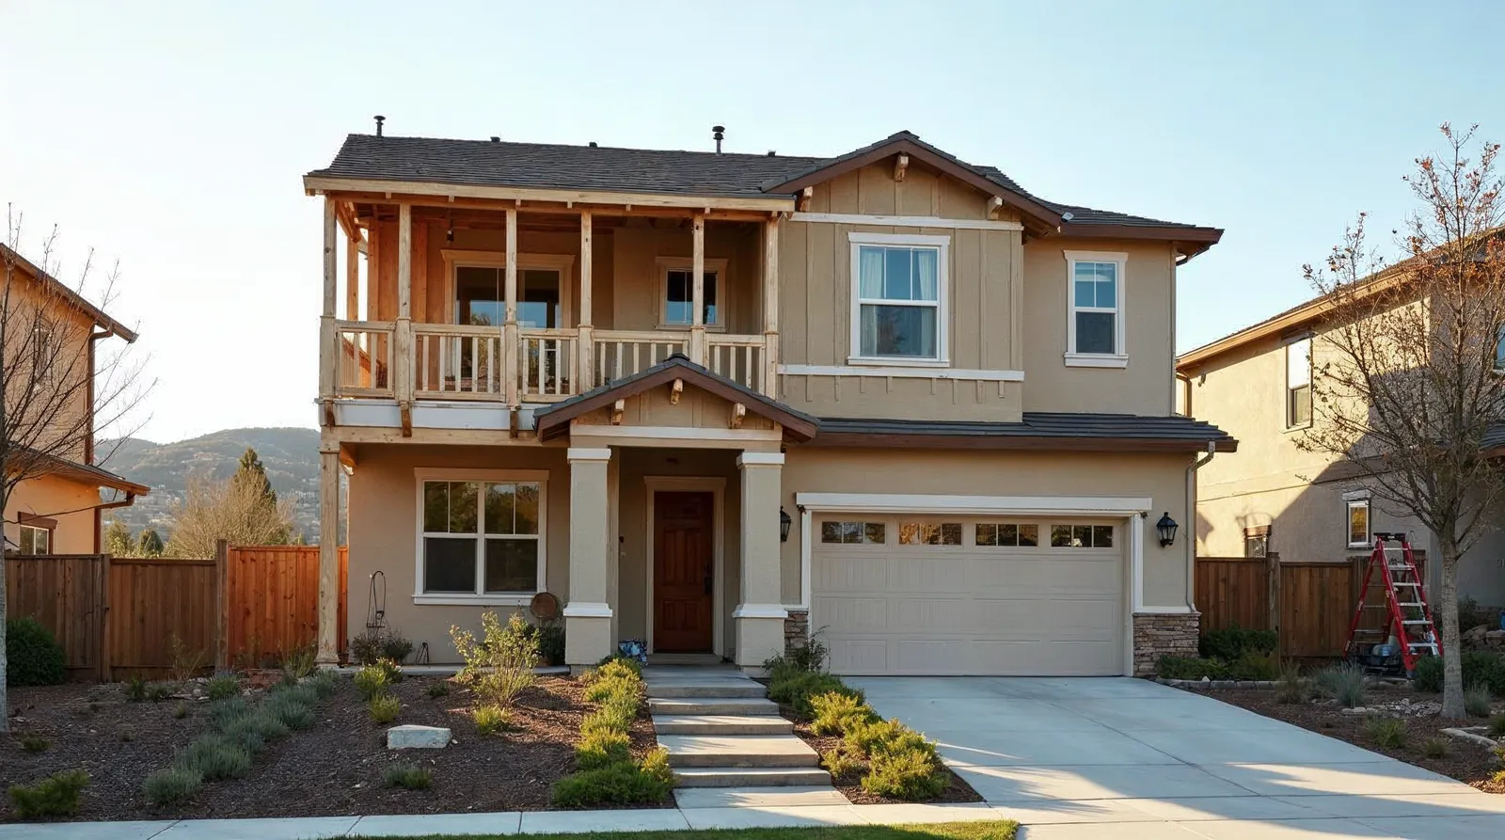
A permitted home remodel Sacramento homeowners can trust starts with one thing, a plan that fits the house, the code, and the city review process. If you are opening walls, moving plumbing, changing structure, or adding square footage, the permit path is part of the job, not an afterthought. Bristol Construction Services handles design, permitting, and construction under one licensed team, so you know who is responsible from the first sketch to the final inspection.
What requires a permit in Sacramento?
Most Sacramento remodels do not need a permit for cosmetic updates alone. Paint, flooring, cabinet swaps in the same footprint, and simple finish changes are often straightforward. Once the project affects structure, electrical, plumbing, mechanical, or the home footprint, you are usually in permit territory.
- Kitchen remodels that move sinks, gas lines, electrical circuits, or load-bearing walls
- Bathroom remodels with shower relocations, new drains, or ventilation changes
- Whole-home remodels that reconfigure walls, stairs, windows, or major systems
- Home additions Sacramento CA projects that increase square footage or change the roofline
- Outdoor living projects when they include electrical, plumbing, or structural work
If you are unsure, the safest rule is simple, if the work changes how the house functions or carries load, it deserves a permit review. A good residential remodeling contractor Sacramento CA homeowners can rely on will flag those issues before drawings go too far.
How Bristol Construction Services manages permit work
Permitting goes smoother when the same team is responsible for design, drawings, submittals, revisions, and construction. Bristol Construction Services has handled Sacramento remodels since 2008, so the process is built into how projects are planned, not patched on later. That matters when plans need coordination between framing, MEP trades, structural notes, and city comments.
- We review the scope and identify likely permit triggers early
- We build the design around real site conditions, not assumptions
- We prepare permit-ready documentation and coordinate revisions if the city requests changes
- We schedule construction with inspections in mind, so work does not stall at the wrong time
- We keep one point of accountability through design, permitting, and build-out
That one-team approach is especially helpful on design build remodeling Sacramento CA projects, where small planning mistakes can turn into delays. When the same firm is tracking the drawings and the field work, there is less handoff confusion and fewer surprises during inspection.
Permitted home remodel Sacramento timelines, what to expect
Permit timing depends on scope, completeness of plans, and how many rounds of review the project needs. A straightforward bathroom or kitchen may move faster than a whole-home remodel or addition, but every project benefits from a clean sequence. The goal is to avoid starting demo before the plan is truly ready.
- Initial consultation and site review, where the scope is narrowed down
- Design development, where layout, materials, and structural needs are mapped out
- Permit drawings and submittal, including any required engineering
- Plan review and revisions, if the city requests clarifications
- Construction and inspections, scheduled in the right order so work stays moving
For Sacramento homeowners, the biggest schedule mistake is assuming the permit step will run in parallel with rough construction. In most cases, it does not. A realistic timeline includes review time, trade coordination, and inspection windows. That is true whether you are planning kitchen remodeling Sacramento CA, bathroom remodeling Sacramento CA, or a larger whole home remodel Sacramento CA project.
Budget items people miss on permitted remodels
A permit is not just a fee. It can affect drawings, engineering, utility coordination, trade sequencing, and the amount of labor needed to pass inspection. The most accurate budgets account for the full scope, including the work that is not visible in the finished room.
- Plan review and permit fees
- Structural engineering when walls, roofs, or openings change
- Electrical upgrades for new circuits, lighting, or panel capacity
- Plumbing changes for relocated fixtures or new fixtures in an addition
- Inspections, reinspection time, and jobsite coordination
- Hidden repairs once walls or floors are opened
On older Sacramento homes, hidden conditions are common. Rot at window openings, undersized framing, outdated wiring, and past patchwork repairs can all appear after demo starts. A contractor who builds with permits in mind will plan for contingencies instead of promising a number that only works if nothing changes.
The projects that benefit most from a permit-first approach
Some remodels are simple finish updates. Others are real construction projects that need coordination from day one. The bigger the scope, the more value you get from a permit-first process and a contractor who understands Sacramento code requirements and inspection sequencing.
- Kitchen remodels with wall removal, island plumbing, or appliance relocation
- Bathroom remodels that rework a shower, tub, or venting layout
- Whole-home remodels that touch multiple rooms and systems at once
- Home additions Sacramento CA projects that tie new structure into the existing home
- Accessory space changes, laundry rooms, mudrooms, and outdoor living areas with utilities
If you are weighing a remodel versus an addition, the permit path is often what separates a simple refresh from a true construction project. Bristol Construction Services helps homeowners decide what is worth changing, what can stay, and how to sequence the work so the house remains buildable and inspectable.
How to avoid permit problems before work starts
Most permit headaches are preventable. They come from unclear scope, incomplete drawings, or starting construction before the plan is fully vetted. The easiest way to stay out of trouble is to make the permit process part of the estimate and design conversation from the beginning.
- Ask which parts of the job will be permitted and which will not
- Confirm whether structural, electrical, plumbing, or mechanical work is included
- Make sure drawings show the real layout, not a rough idea
- Ask who is responsible for revisions if the city asks for changes
- Do not schedule demolition until permits and preconstruction details are settled
This is where a clear design-build process helps. Instead of juggling a designer, permit runner, and separate builder, you work with one team that can answer for the drawings and the field work. That reduces finger-pointing and keeps your remodel moving.
Frequently asked questions
Do I need a permit for a kitchen remodel in Sacramento?
Not always. If you are only replacing finishes in the same layout, maybe not. If you move plumbing, electrical, gas, or walls, you likely do.
Can I start demo before the permit is issued?
It is risky. Even small changes can create inspection issues later. It is better to wait until the permit path is clear and the scope is approved.
What kind of projects does Bristol Construction Services handle?
Bristol Construction Services handles kitchen remodeling, bathroom remodeling, whole-home remodeling, home additions, design-build remodeling, and permit and construction management across Greater Sacramento.
Ready to plan your permitted remodel?
If you want a permitted home remodel Sacramento homeowners can move through with fewer surprises, start with a contractor who understands the drawings, the permit desk, and the field work. Bristol Construction Services brings all of that under one roof, with one licensed team from design through construction. If you are planning a kitchen, bath, whole-home remodel, or addition in Greater Sacramento, reach out and talk through the scope before you commit to a plan.