
Additions & outdoor living · Sacramento, CA
Additions and outdoor living, built by the team that drew them.
Room additions, in-law suites, patio covers and outdoor kitchens: designed with you, engineered, permitted and built by the same crew.
What we add to a house
-
Room additions
A larger primary suite, a family room, a home office. Foundations, framing and roof tie-ins are engineered, and the new space is finished to match the old.
-
Second-story additions
Building up keeps the yard. It also means structure, stairs and a plan for the rooms below, so we work that out on paper before demolition.
-
In-law suites
Self-contained space for family. Rules for separate units vary by city and county, so we check zoning, setbacks and utilities for your lot before we draw.
-
Patio covers & outdoor kitchens
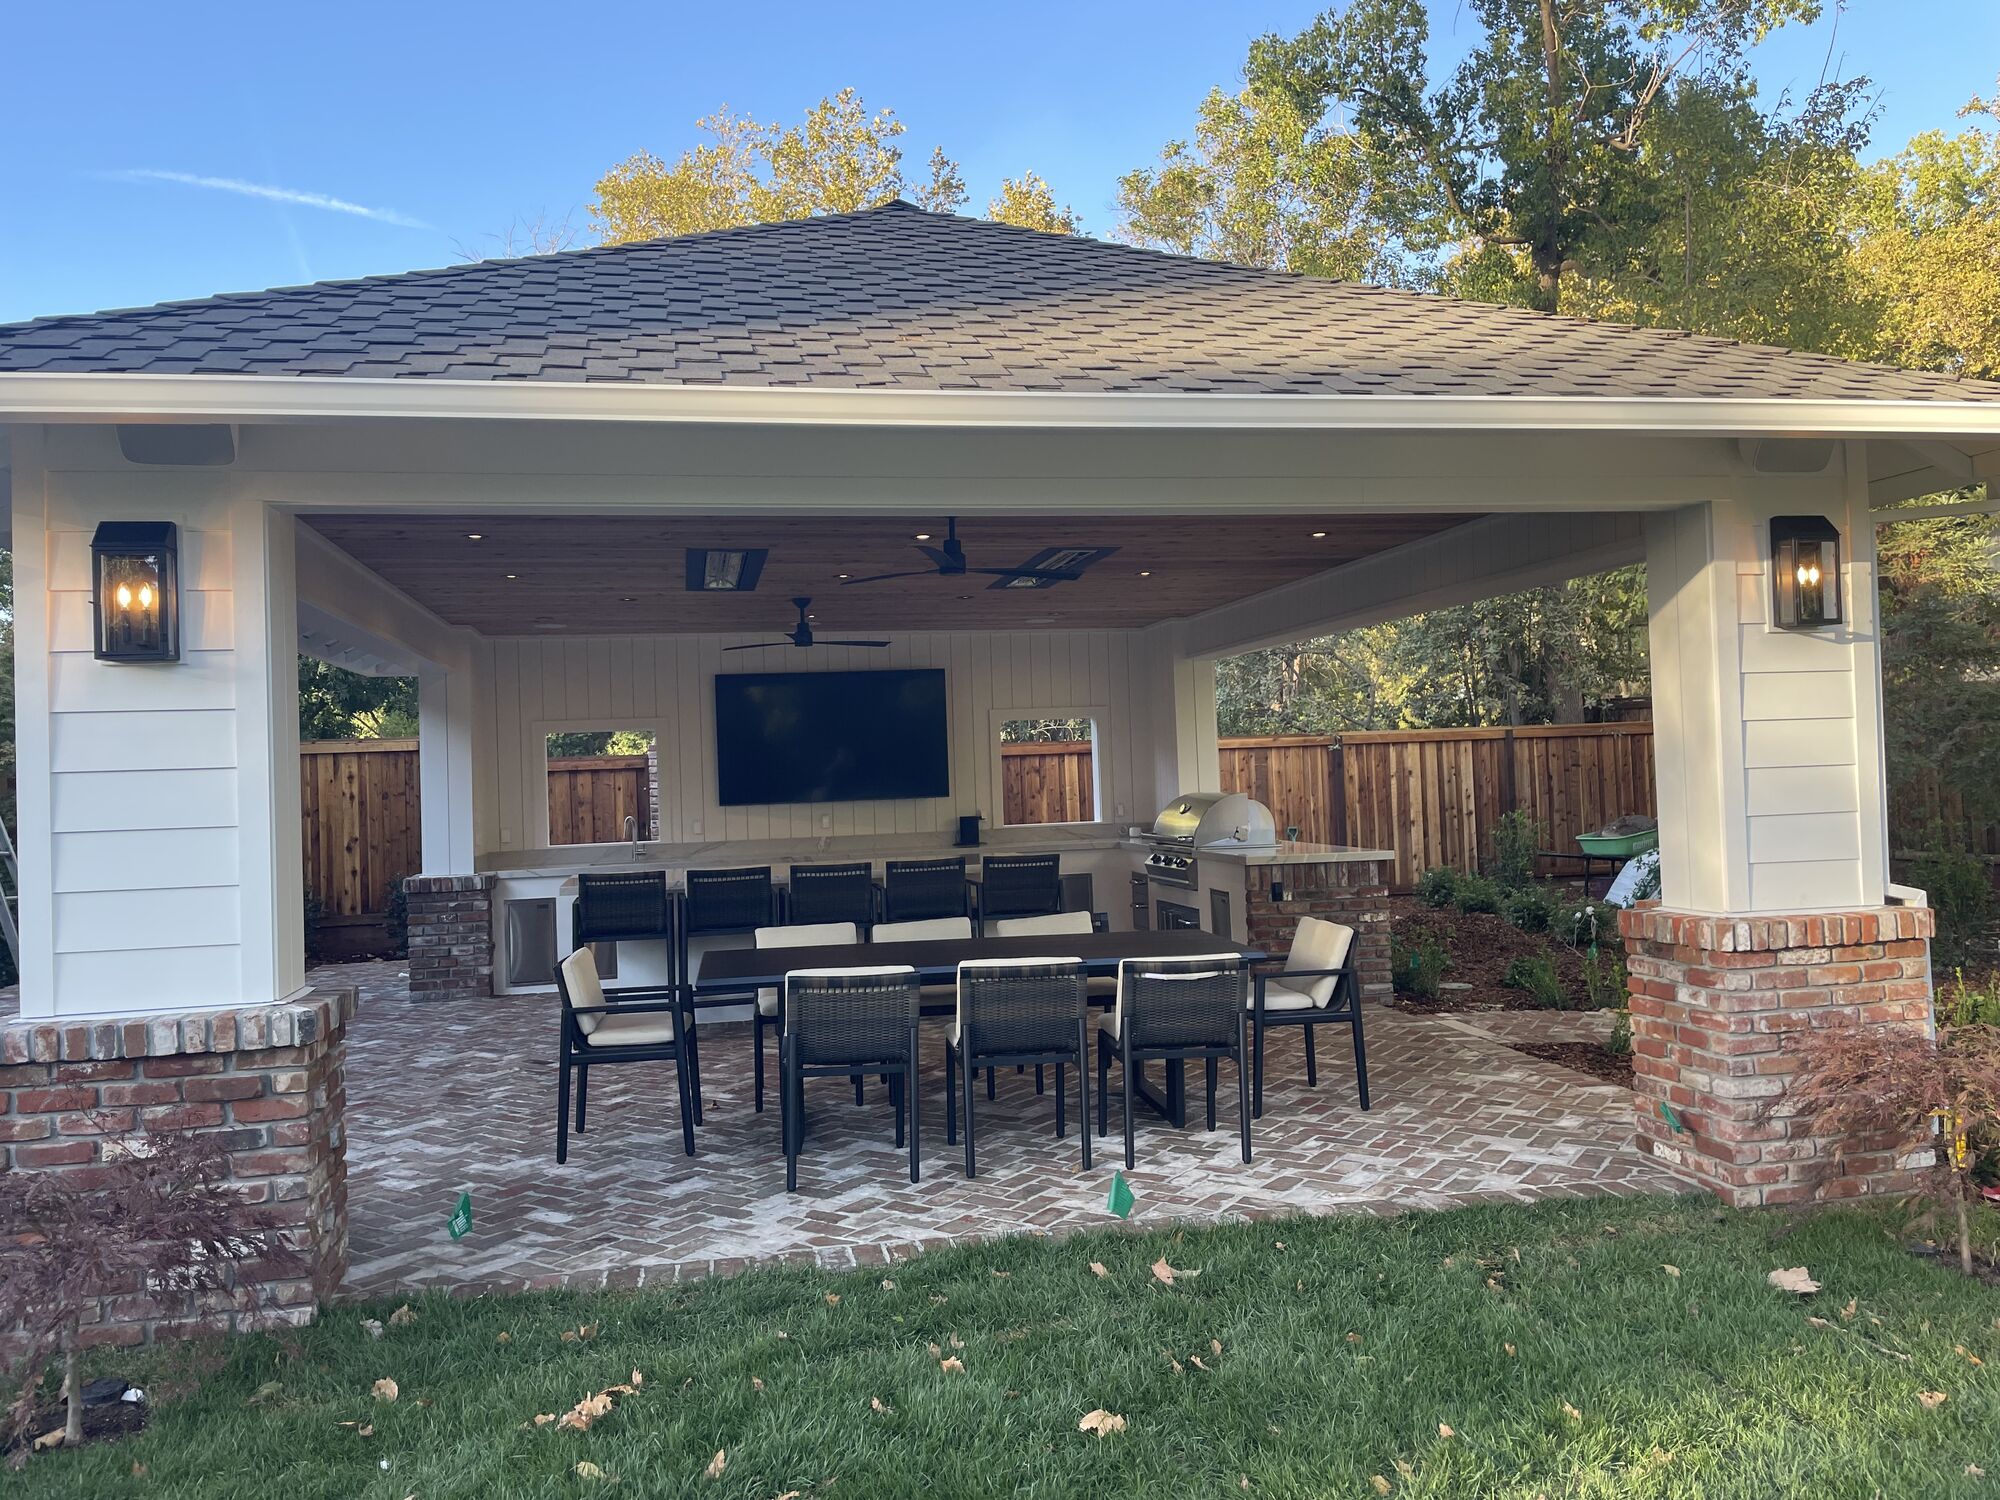
Covered patios like the arched one below, built to read as part of the house, with outdoor kitchen counters and cabinetry designed with the same cabinetry work we do indoors.
Going up or going out.
Two-story additions keep your yard and sidestep setback limits on the ground. Ground-level additions avoid the structural work of building over living space, and they’re often easier to live next to while construction is under way.
Which fits depends on your lot, your house and what the building department will approve. We’ll tell you what we’d do at the site visit, then draw it. If the project grows into a bigger plan, see whole-home remodeling.
Additions we’ve built.
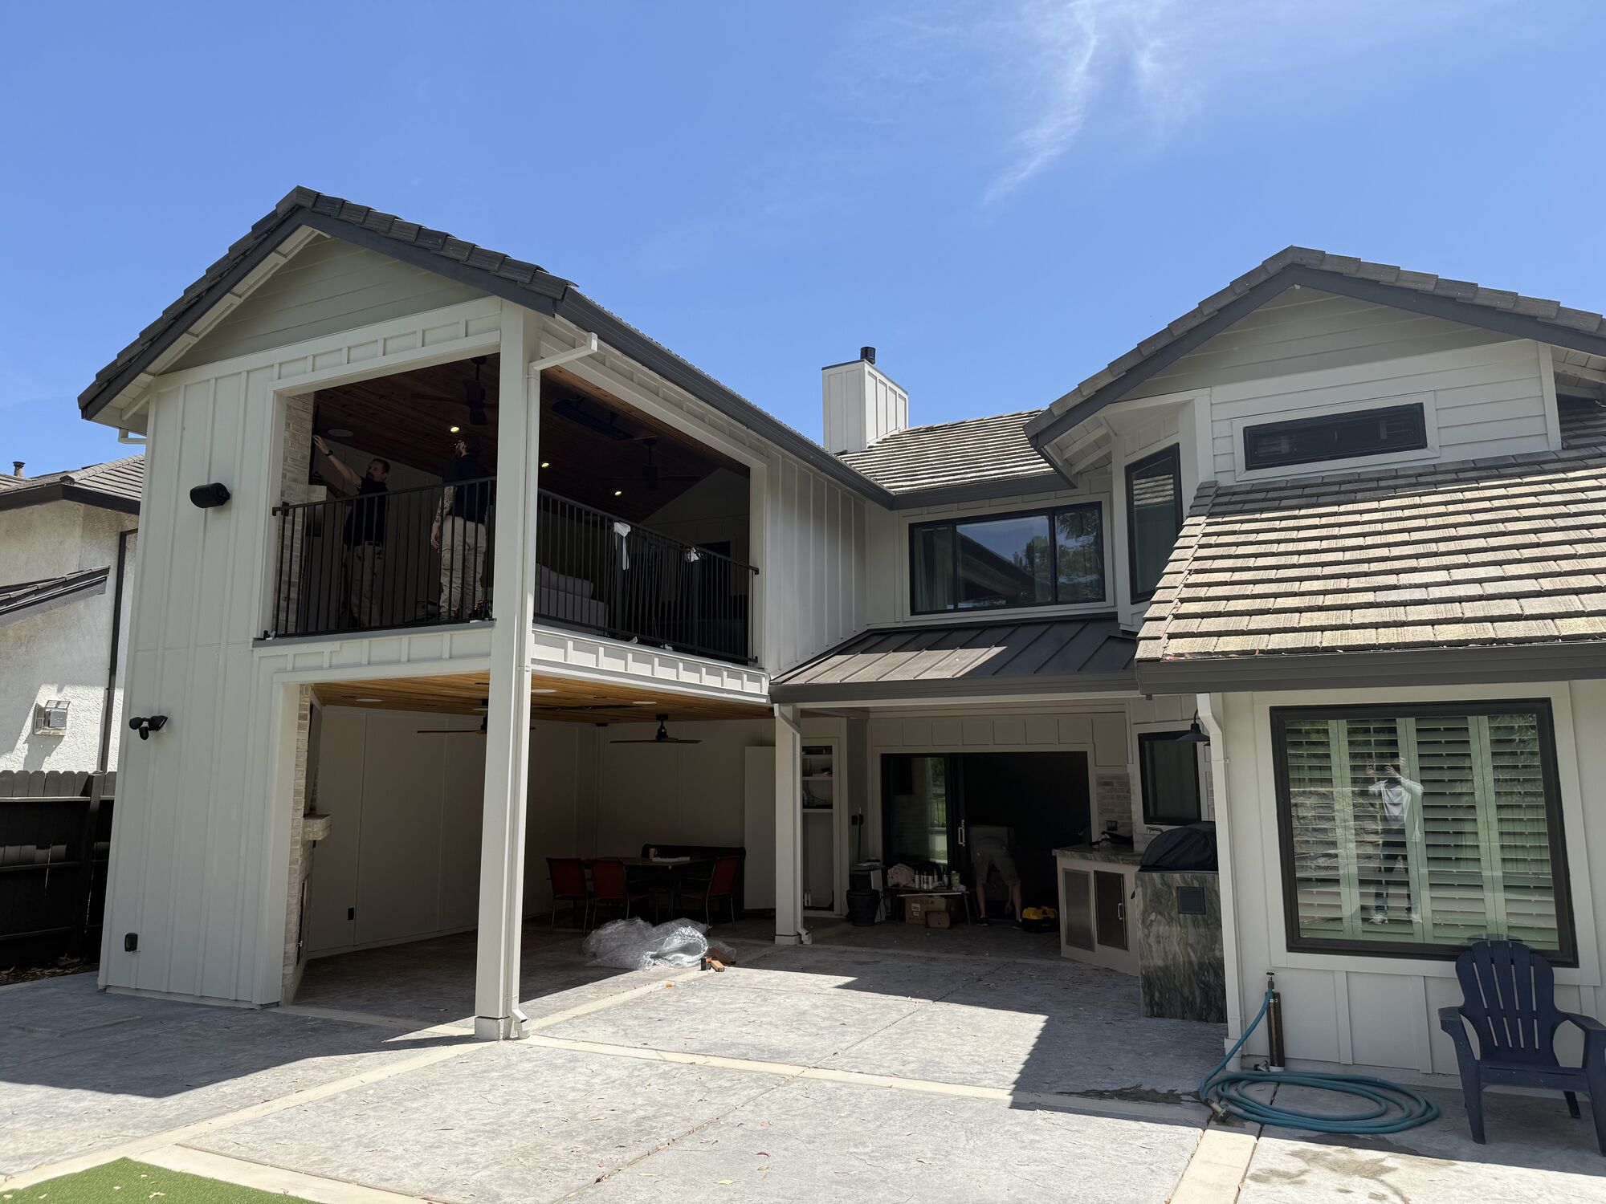
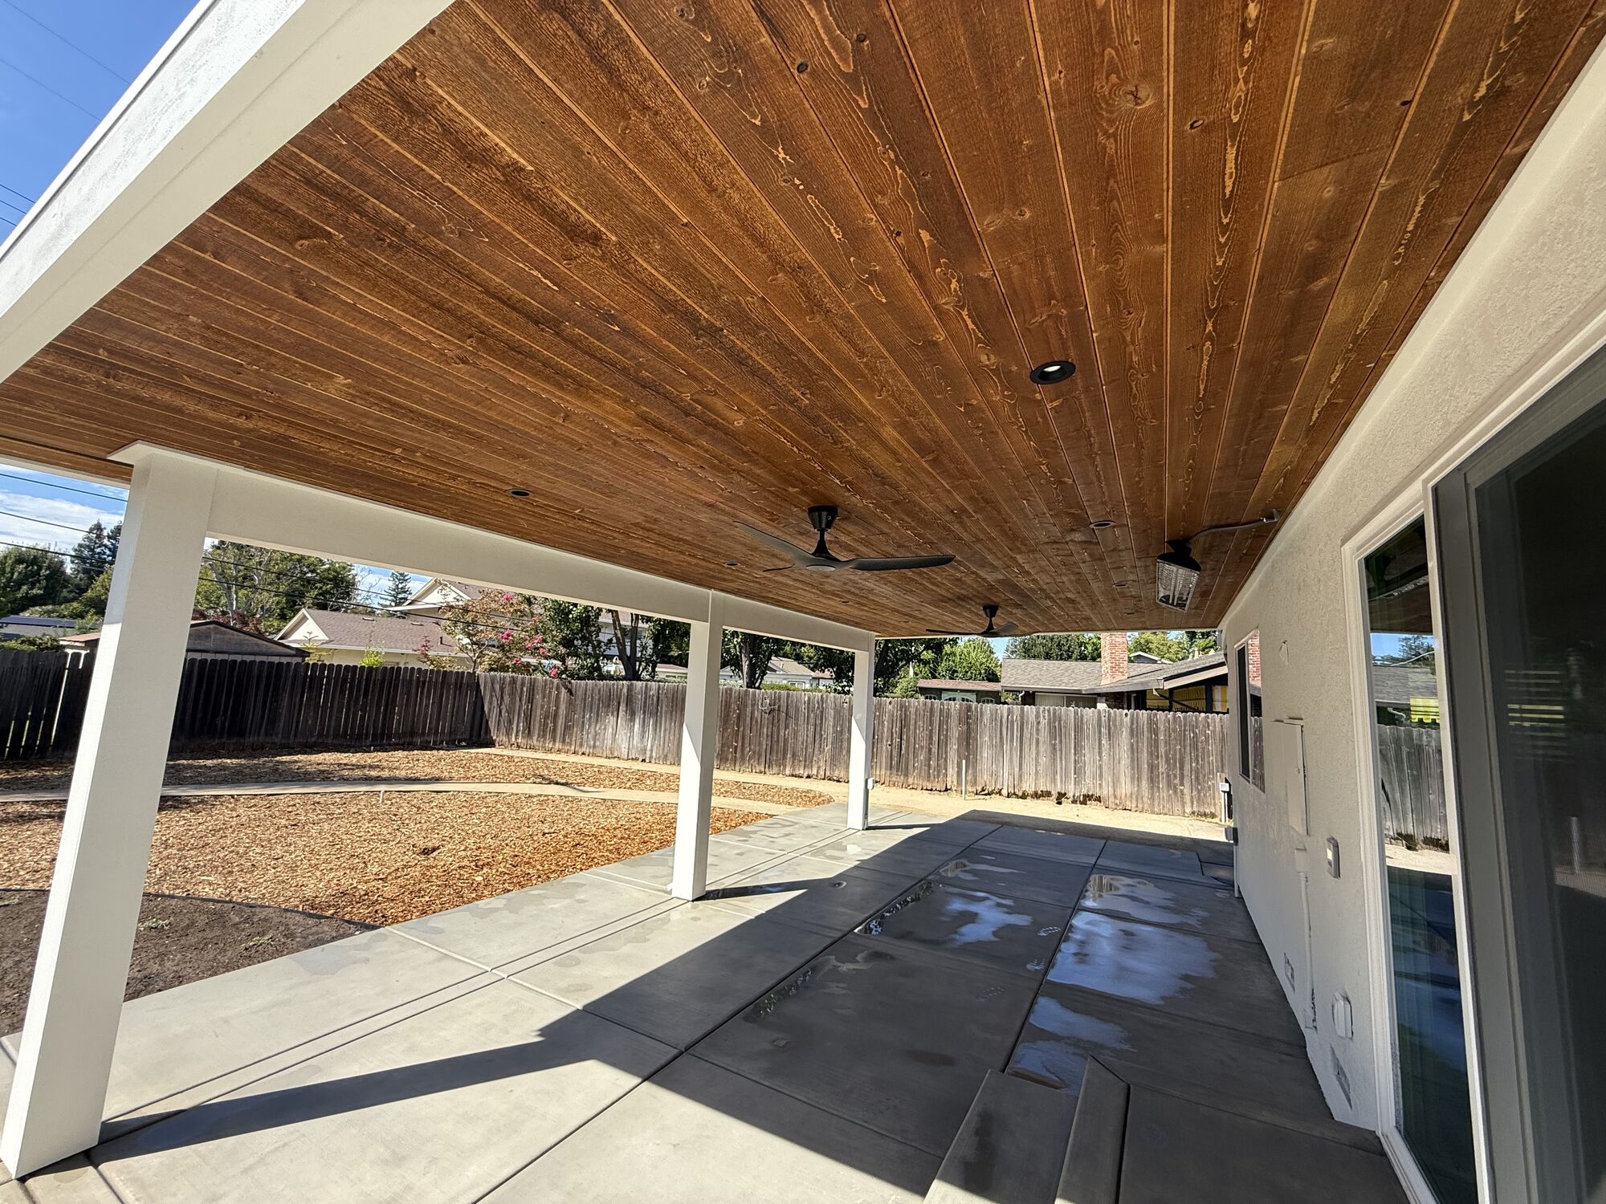
Three exteriors from around Sacramento, from a patio addition to a second story.
Before you build out
Do I need an architect for an addition?
You need drawings the building department will accept, and engineering for structural work. Under design/build, we prepare them with you, so you’re not coordinating a designer, an engineer and a contractor yourself.
How is an addition permitted?
Plans are submitted to your city or county building department, and inspections happen at framing, systems and final. We handle the submittals, and the jurisdiction depends on your address. See service areas.
Can the addition match my existing house?
That’s usually the goal. We match rooflines, siding, windows and trim so it reads as original. Where we want a deliberate contrast, we’ll show you before it’s built.
Can I build outdoor living in phases?
Yes. We can design the whole yard up front, a covered patio first and the outdoor kitchen later, so each phase fits the next.
Let’s walk the lot together.
Show us the house and the space you’d like to add. We’ll tell you what’s practical and what it takes, then give you a fixed price when you’re ready.