
Whole-home remodeling · Sacramento, CA
Whole-home remodels, phased so you can plan around them.
Open a wall, move the kitchen, refinish every floor. We design the whole house first, then build it all at once or one phase at a time.
Bigger than one room, still one contract.
A whole-home remodel is where design/build pays off most. Walls that move affect the kitchen, the flooring and the electrical on both sides of them, and one team keeps those decisions from colliding.
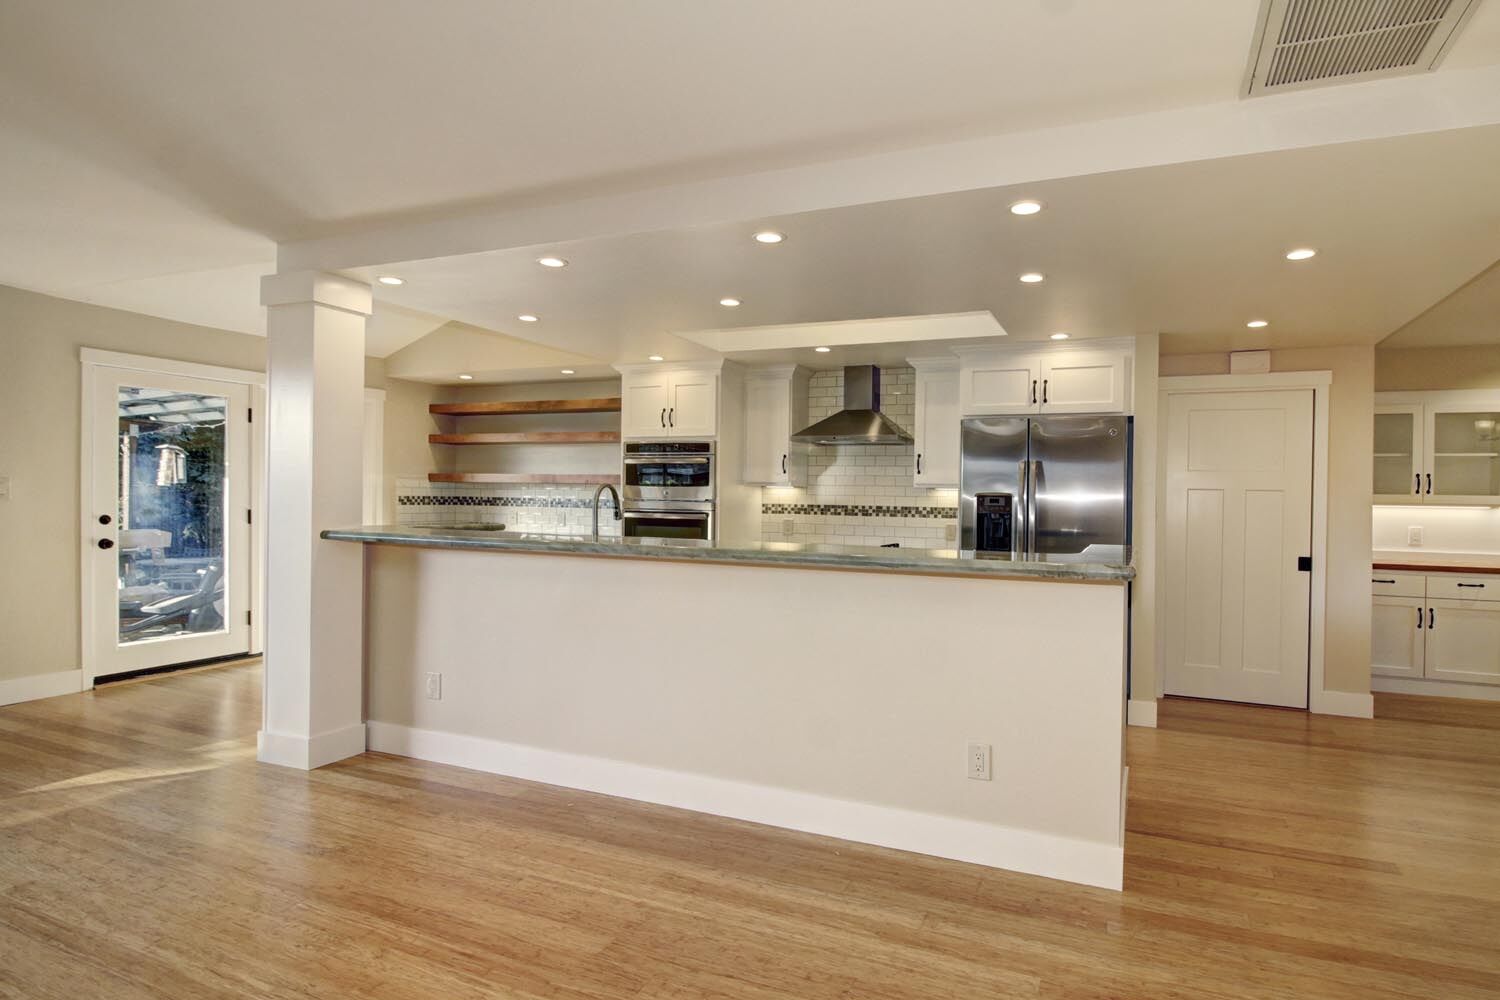
- Opening kitchens to living and dining areas
- Structural changes, engineered and permitted
- Flooring run continuously through the house
- Updated electrical, lighting and plumbing where walls are open
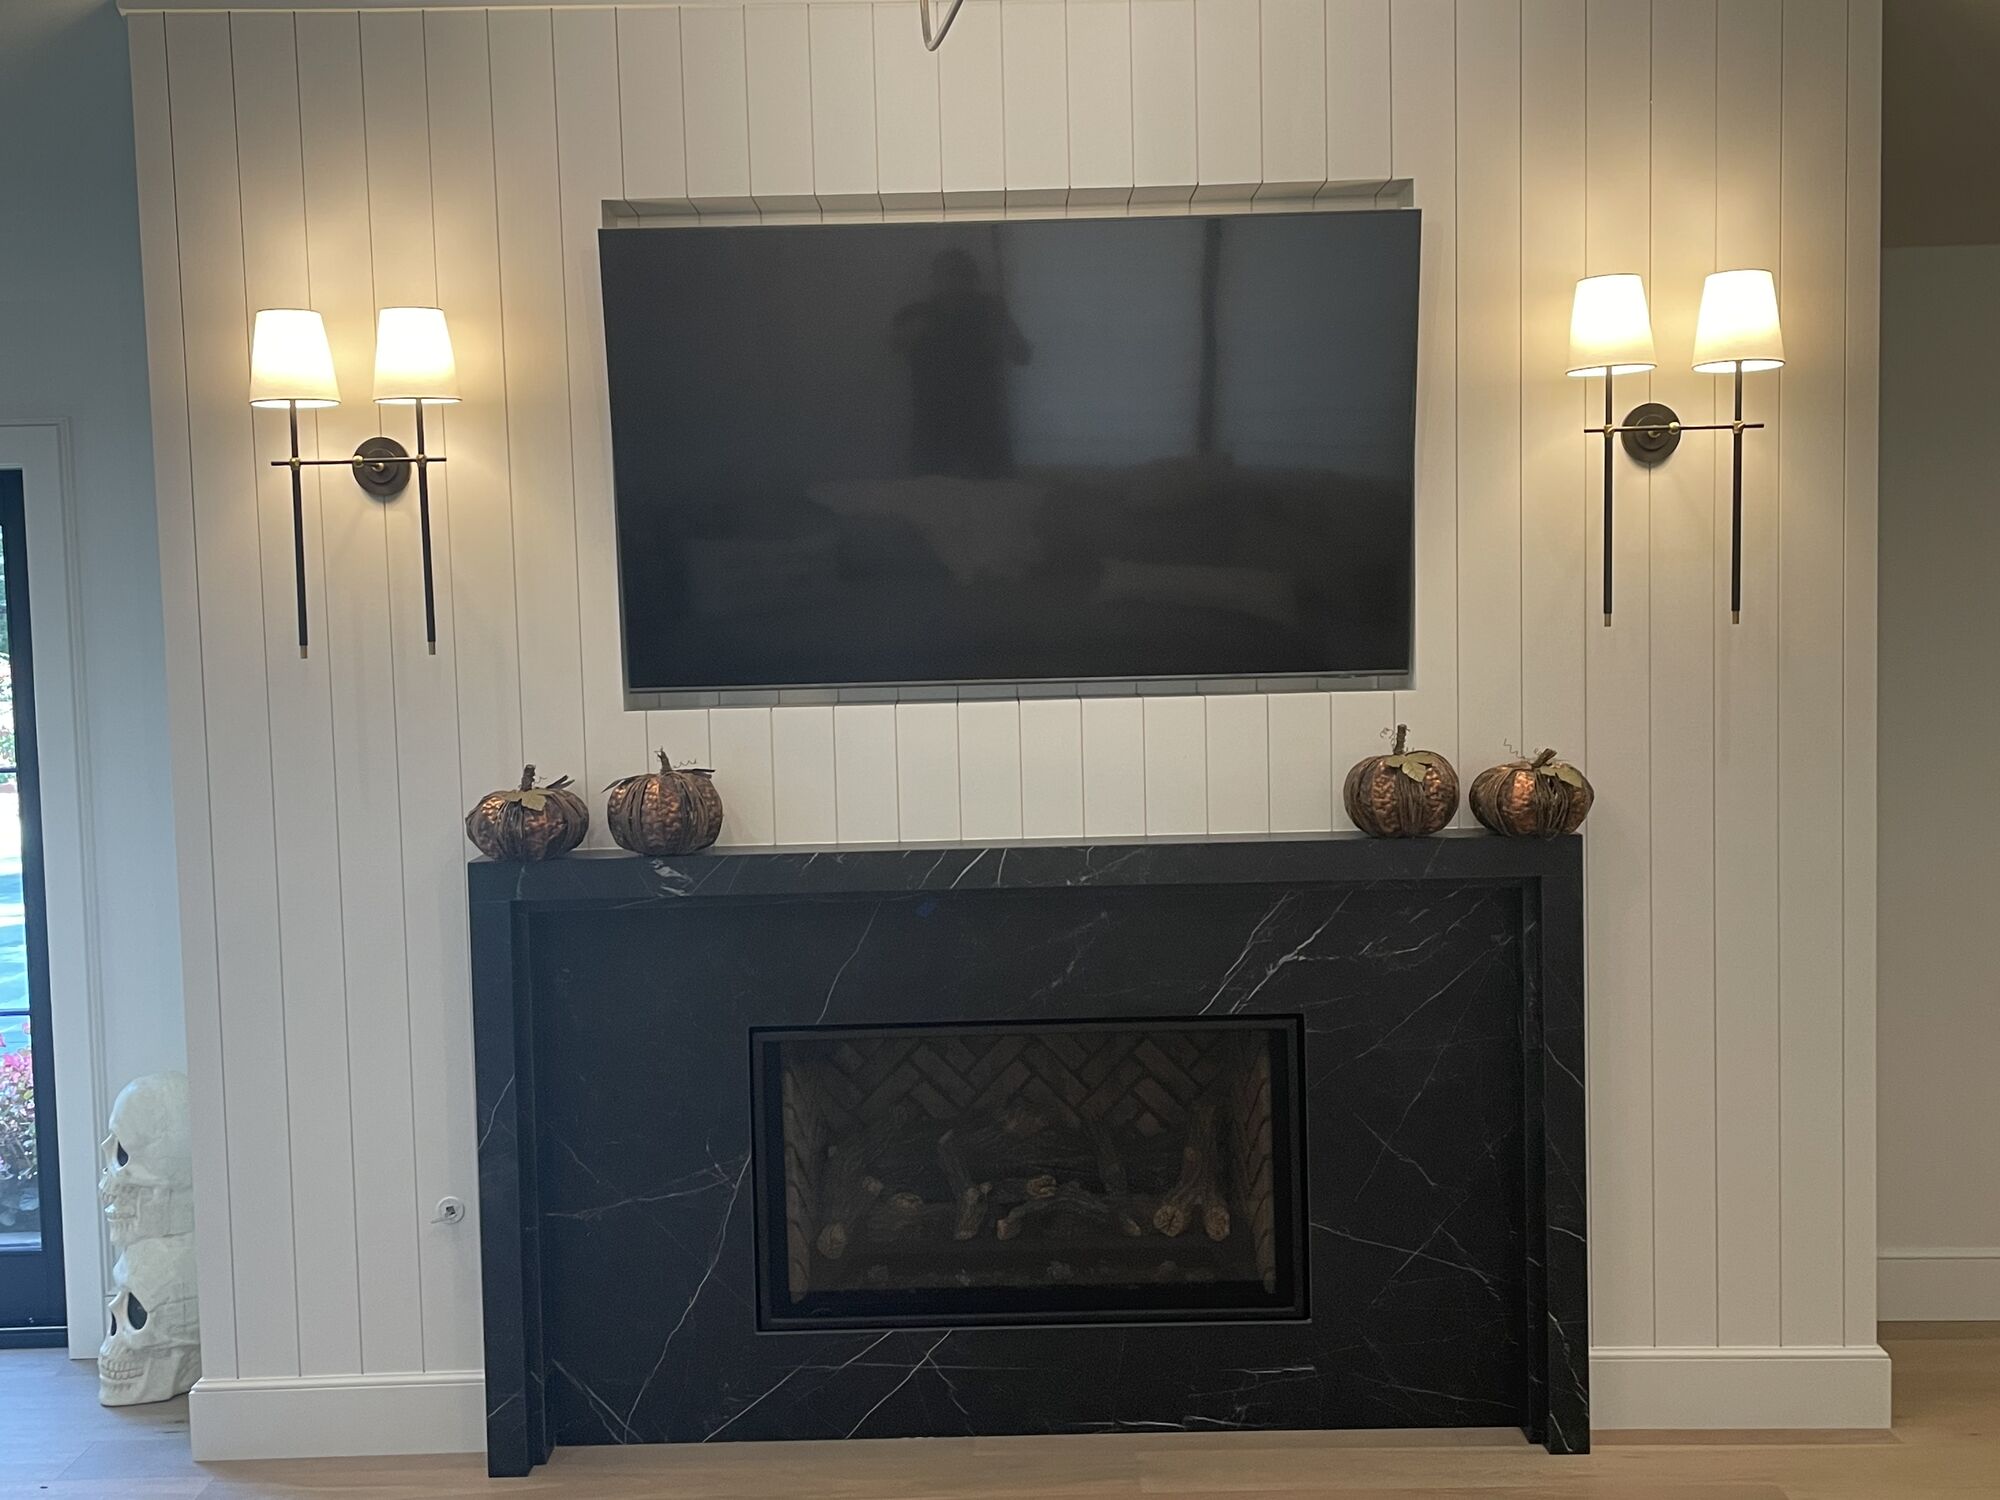
- Fireplaces, built-ins and a finish palette that carries room to room
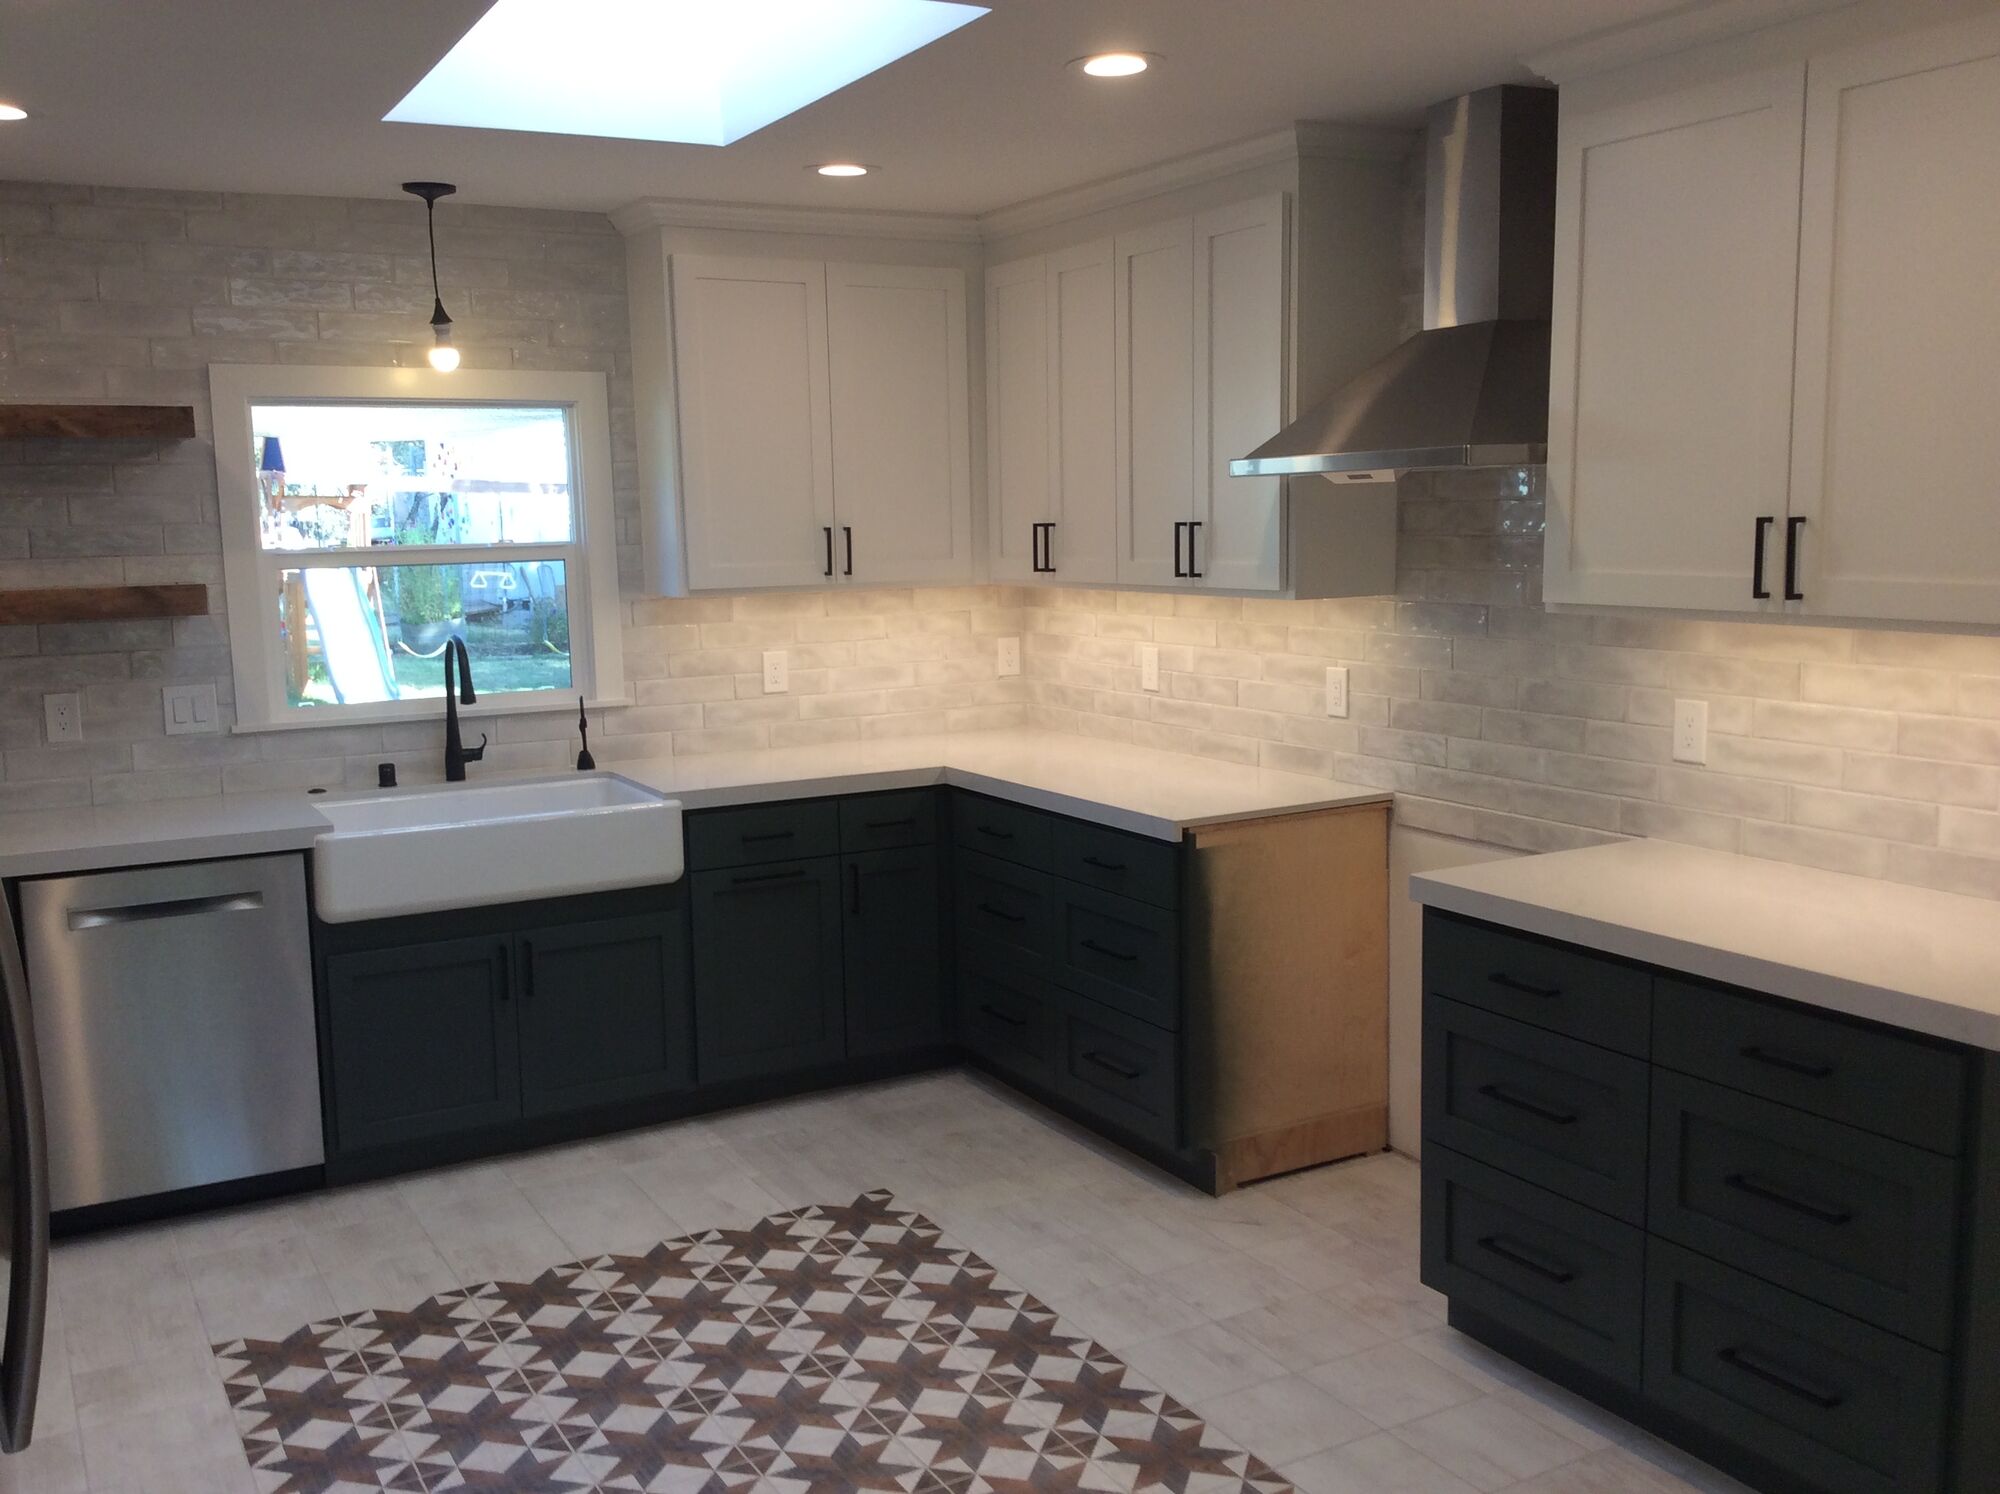
Planned as a whole, built in the order that makes sense.
The big difference between a series of small projects and a whole-home plan is that the plan comes first.
-
Design the whole house up front
Even if you build in stages, we draw the end state first so the kitchen you do now fits the addition you might do later.
-
Choose all-at-once or phased
Doing everything together is usually faster overall. Phasing spreads the cost and the disruption. We price both so the trade-off is on paper.
-
Structure and systems first
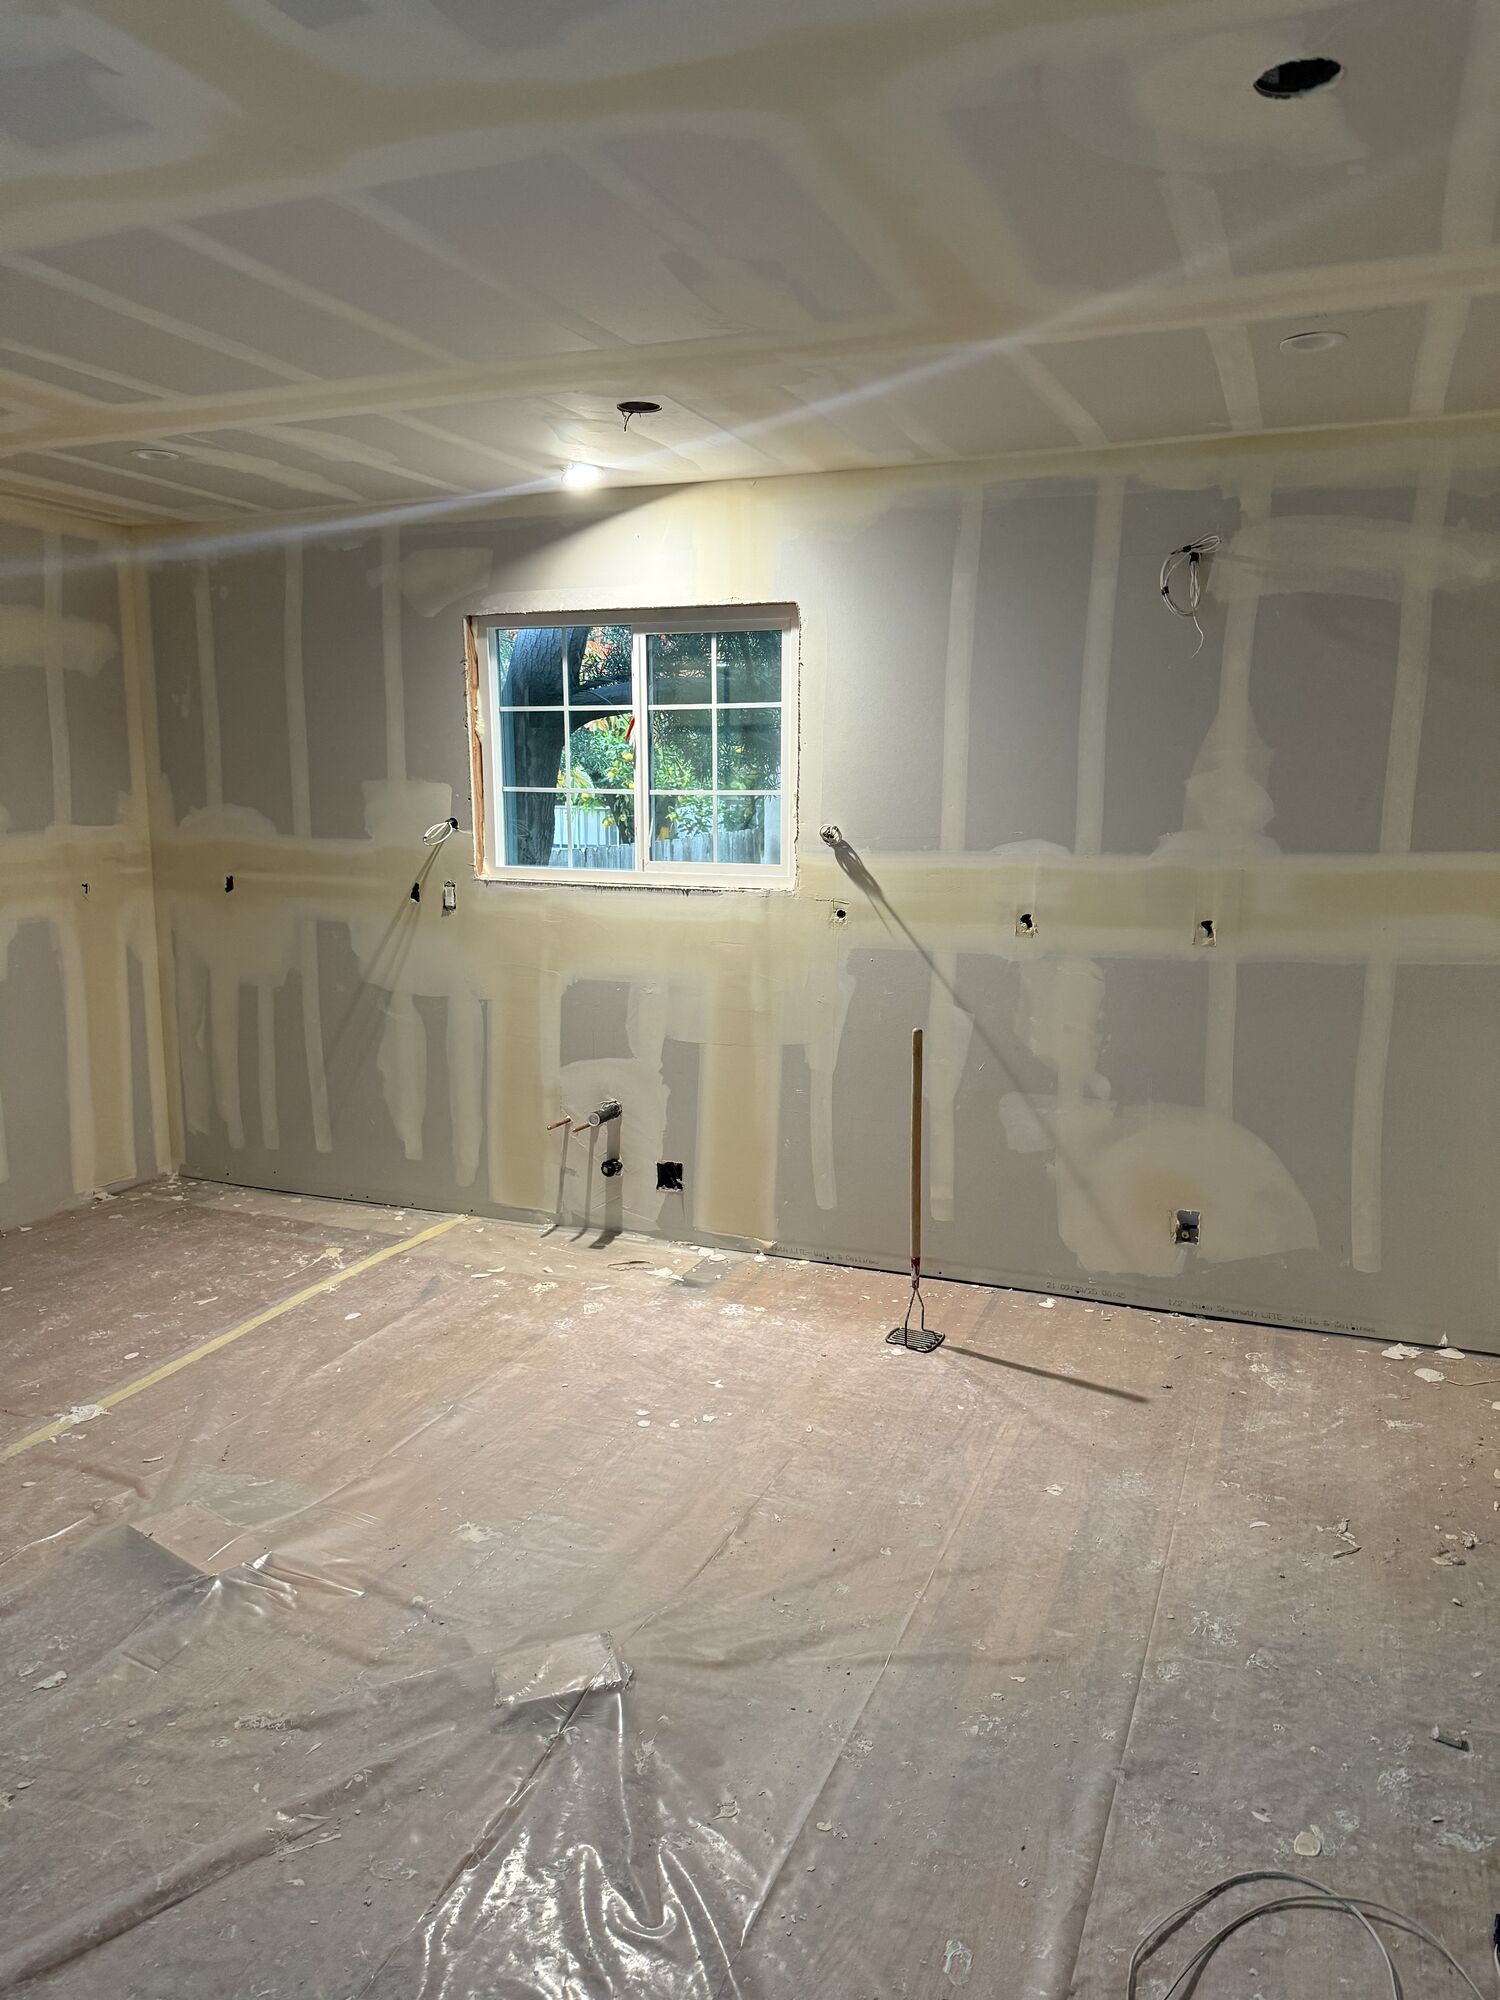
Framing, plumbing, electrical and inspections happen while walls are open. Anything you’ll never see again gets done right the first time.
-
Finishes, in a sequence you can follow
Floors, cabinets, stone and paint go in last, with updates along the way and payments tied to completed work.
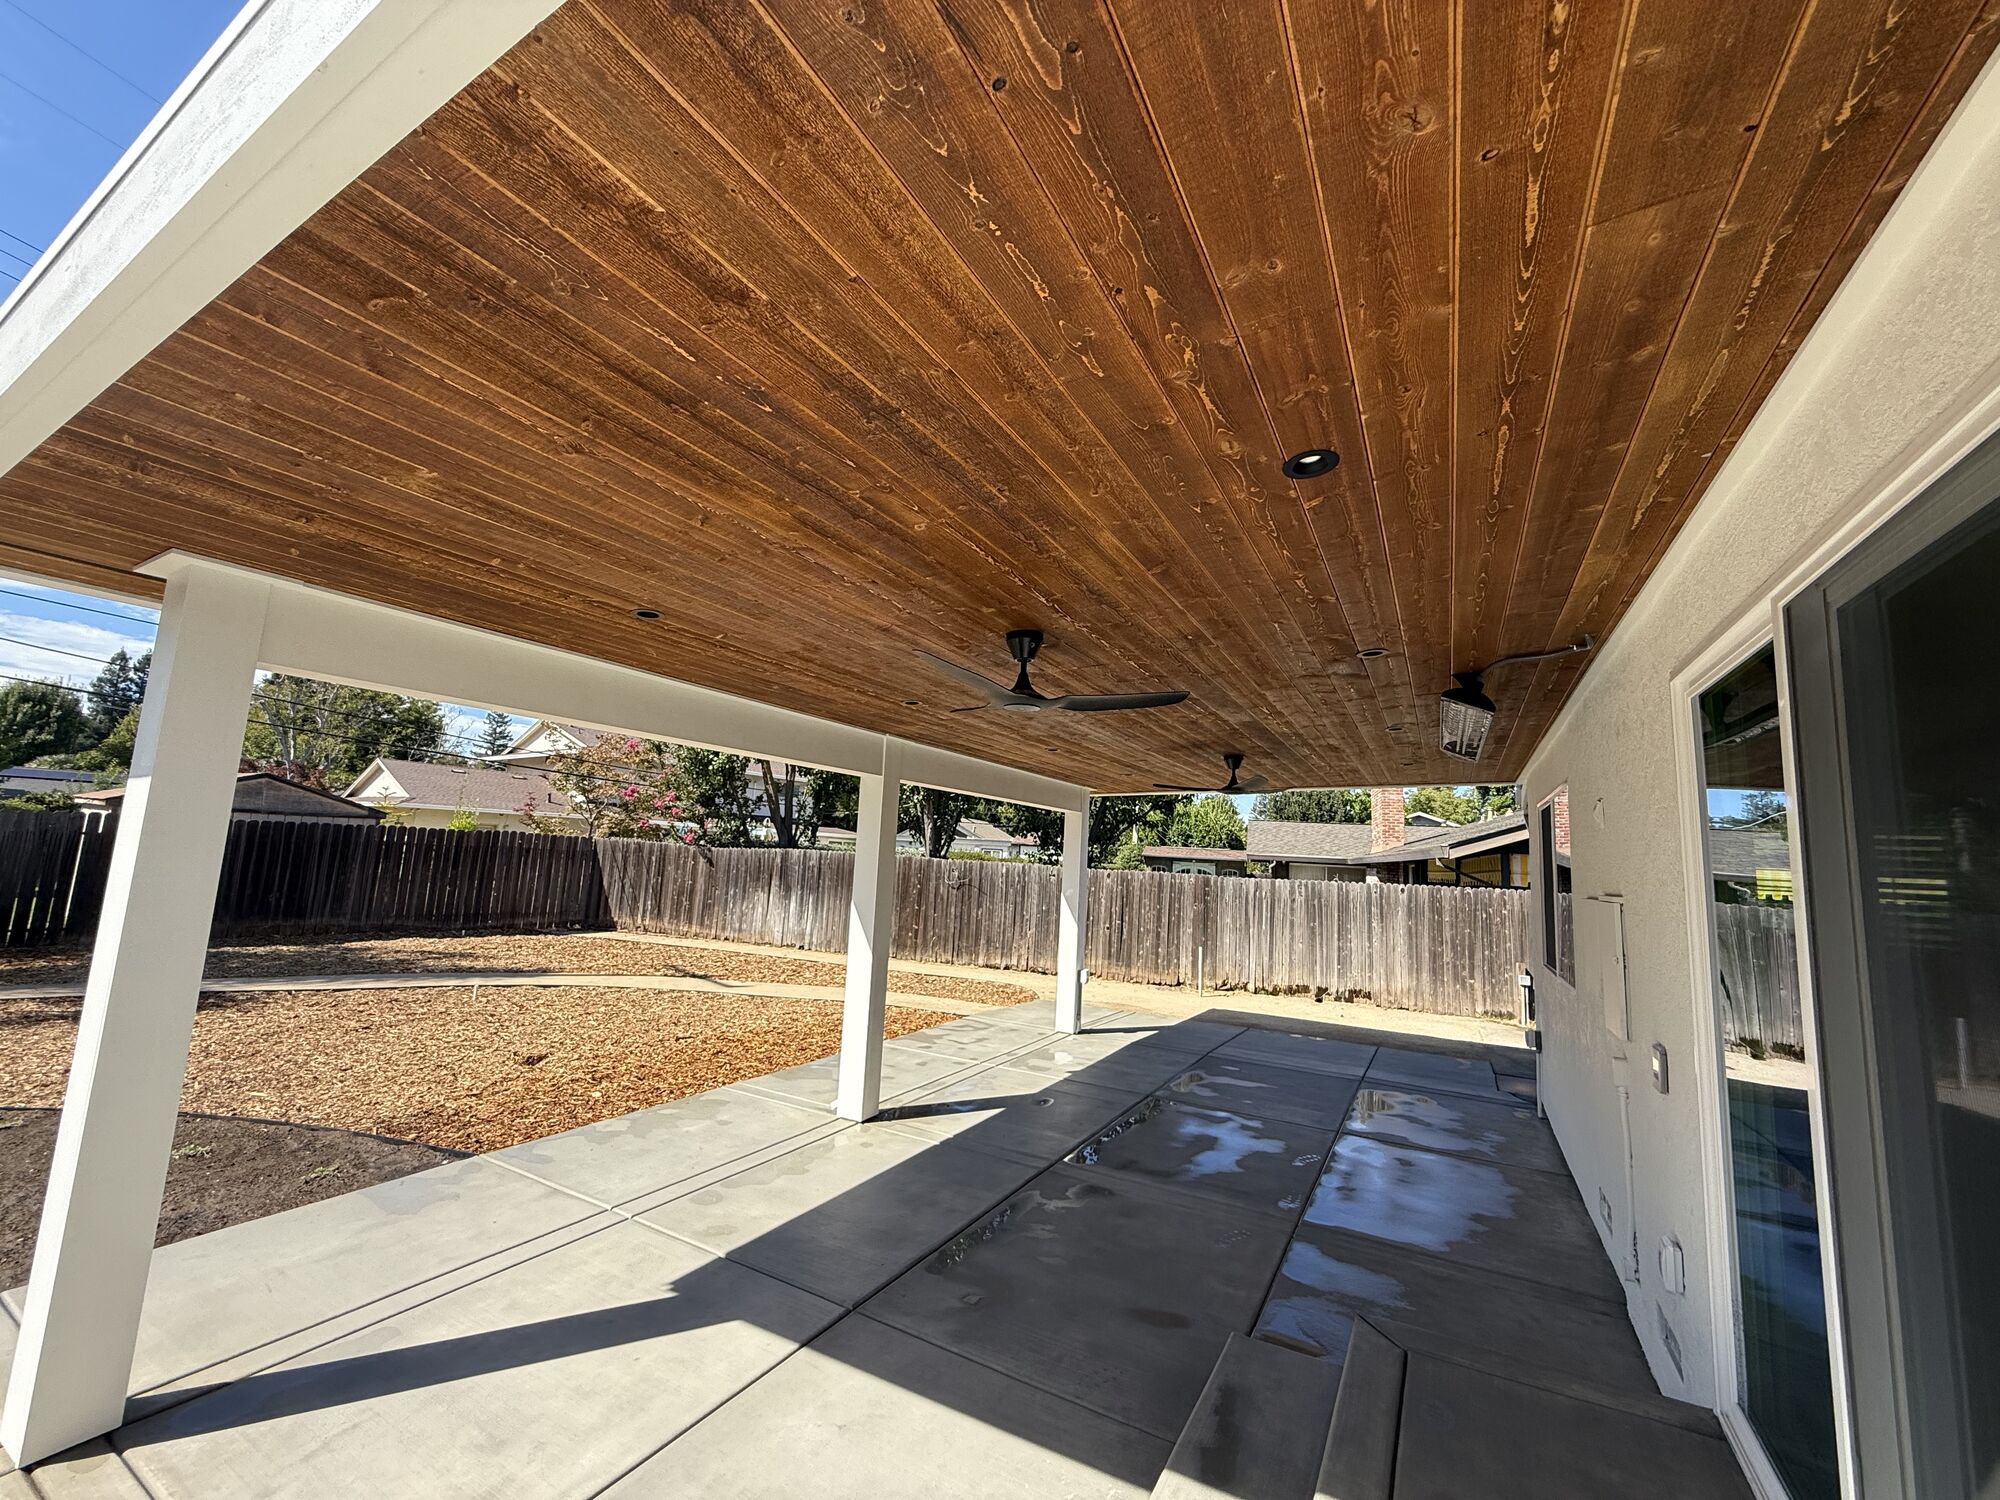
Whole-house work, in photos.
From open floor plans to exteriors. Real jobs around Sacramento.
Questions about bigger projects
Can we stay in the house during a whole-home remodel?
Often, yes, when the work is phased so one part of the house stays livable. Larger structural phases may need a stretch away. We’ll tell you which at the proposal stage, not halfway through.
How do you handle taking out a wall?
We find out what the wall is carrying first. If it’s structural, we bring in engineering, get the permit and plan the temporary support. If it’s not, it’s simpler. Either way you’ll know before the contract is signed.
Is it cheaper to do everything at once?
Often, because trades and materials are only mobilized once. But it’s a cash-flow decision as much as a construction one, which is why we price a phased version too. See financing for ways people fund larger projects.
Do you do the design as well?
Yes. Design is part of how we work: a preliminary design from your ideas, refined as selections are made. See additions and outdoor living if the plan includes new square footage.
Tell us about the whole house.
Walk us through what you’d change if you could. We’ll visit, look at what’s behind the walls and talk through all-at-once versus phased.