
Service area · Carmichael
Remodeling in Carmichael.
Mid-century ranch homes on big lots. We open them up, update them and build out into the yard, with permits through Sacramento County.
Mid-century ranches, built long and low.
Carmichael is mostly mid-century ranch homes on large lots: single-story, spread out and set back from the street. The original floor plans usually have a closed kitchen and a separate family room.
The lots give you options: opening the plan, adding on, or building covered outdoor living.
What we’re usually asked to do in Carmichael.
The house is solid, the layout isn’t.
-
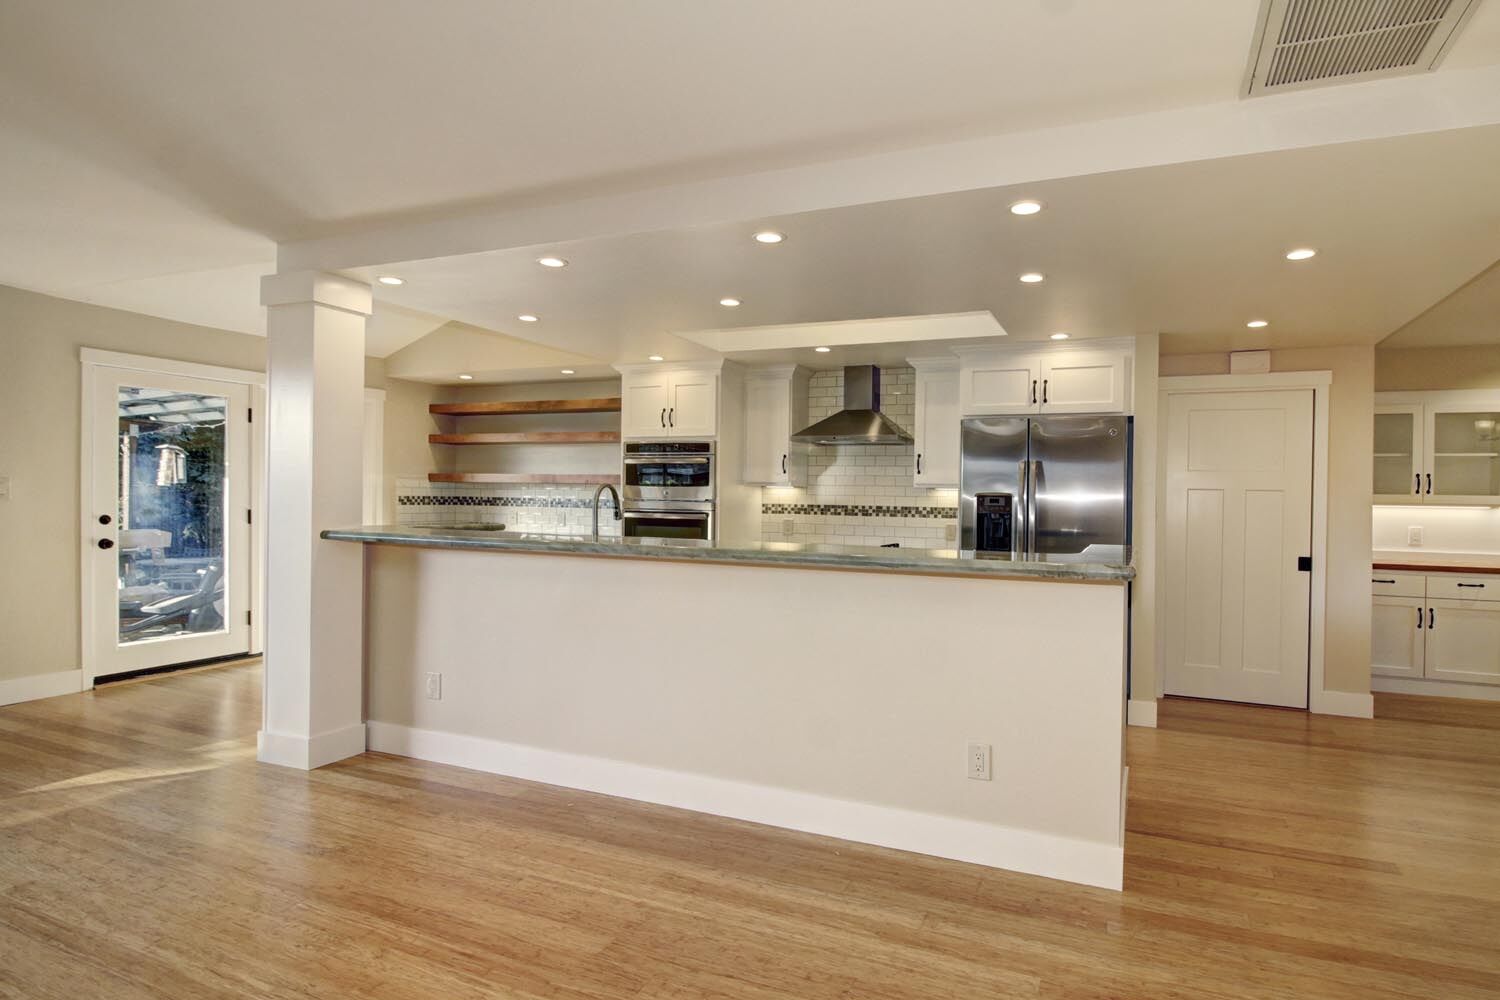
Open the kitchen to the family room
Kitchen remodelingTaking out the wall, setting a beam and finishing the ceiling and floor so the two rooms read as one.
-
Walk-in showers in dated bathrooms
Bathroom remodelingReplacing a tub-and-tile bath with a frameless glass shower.
-
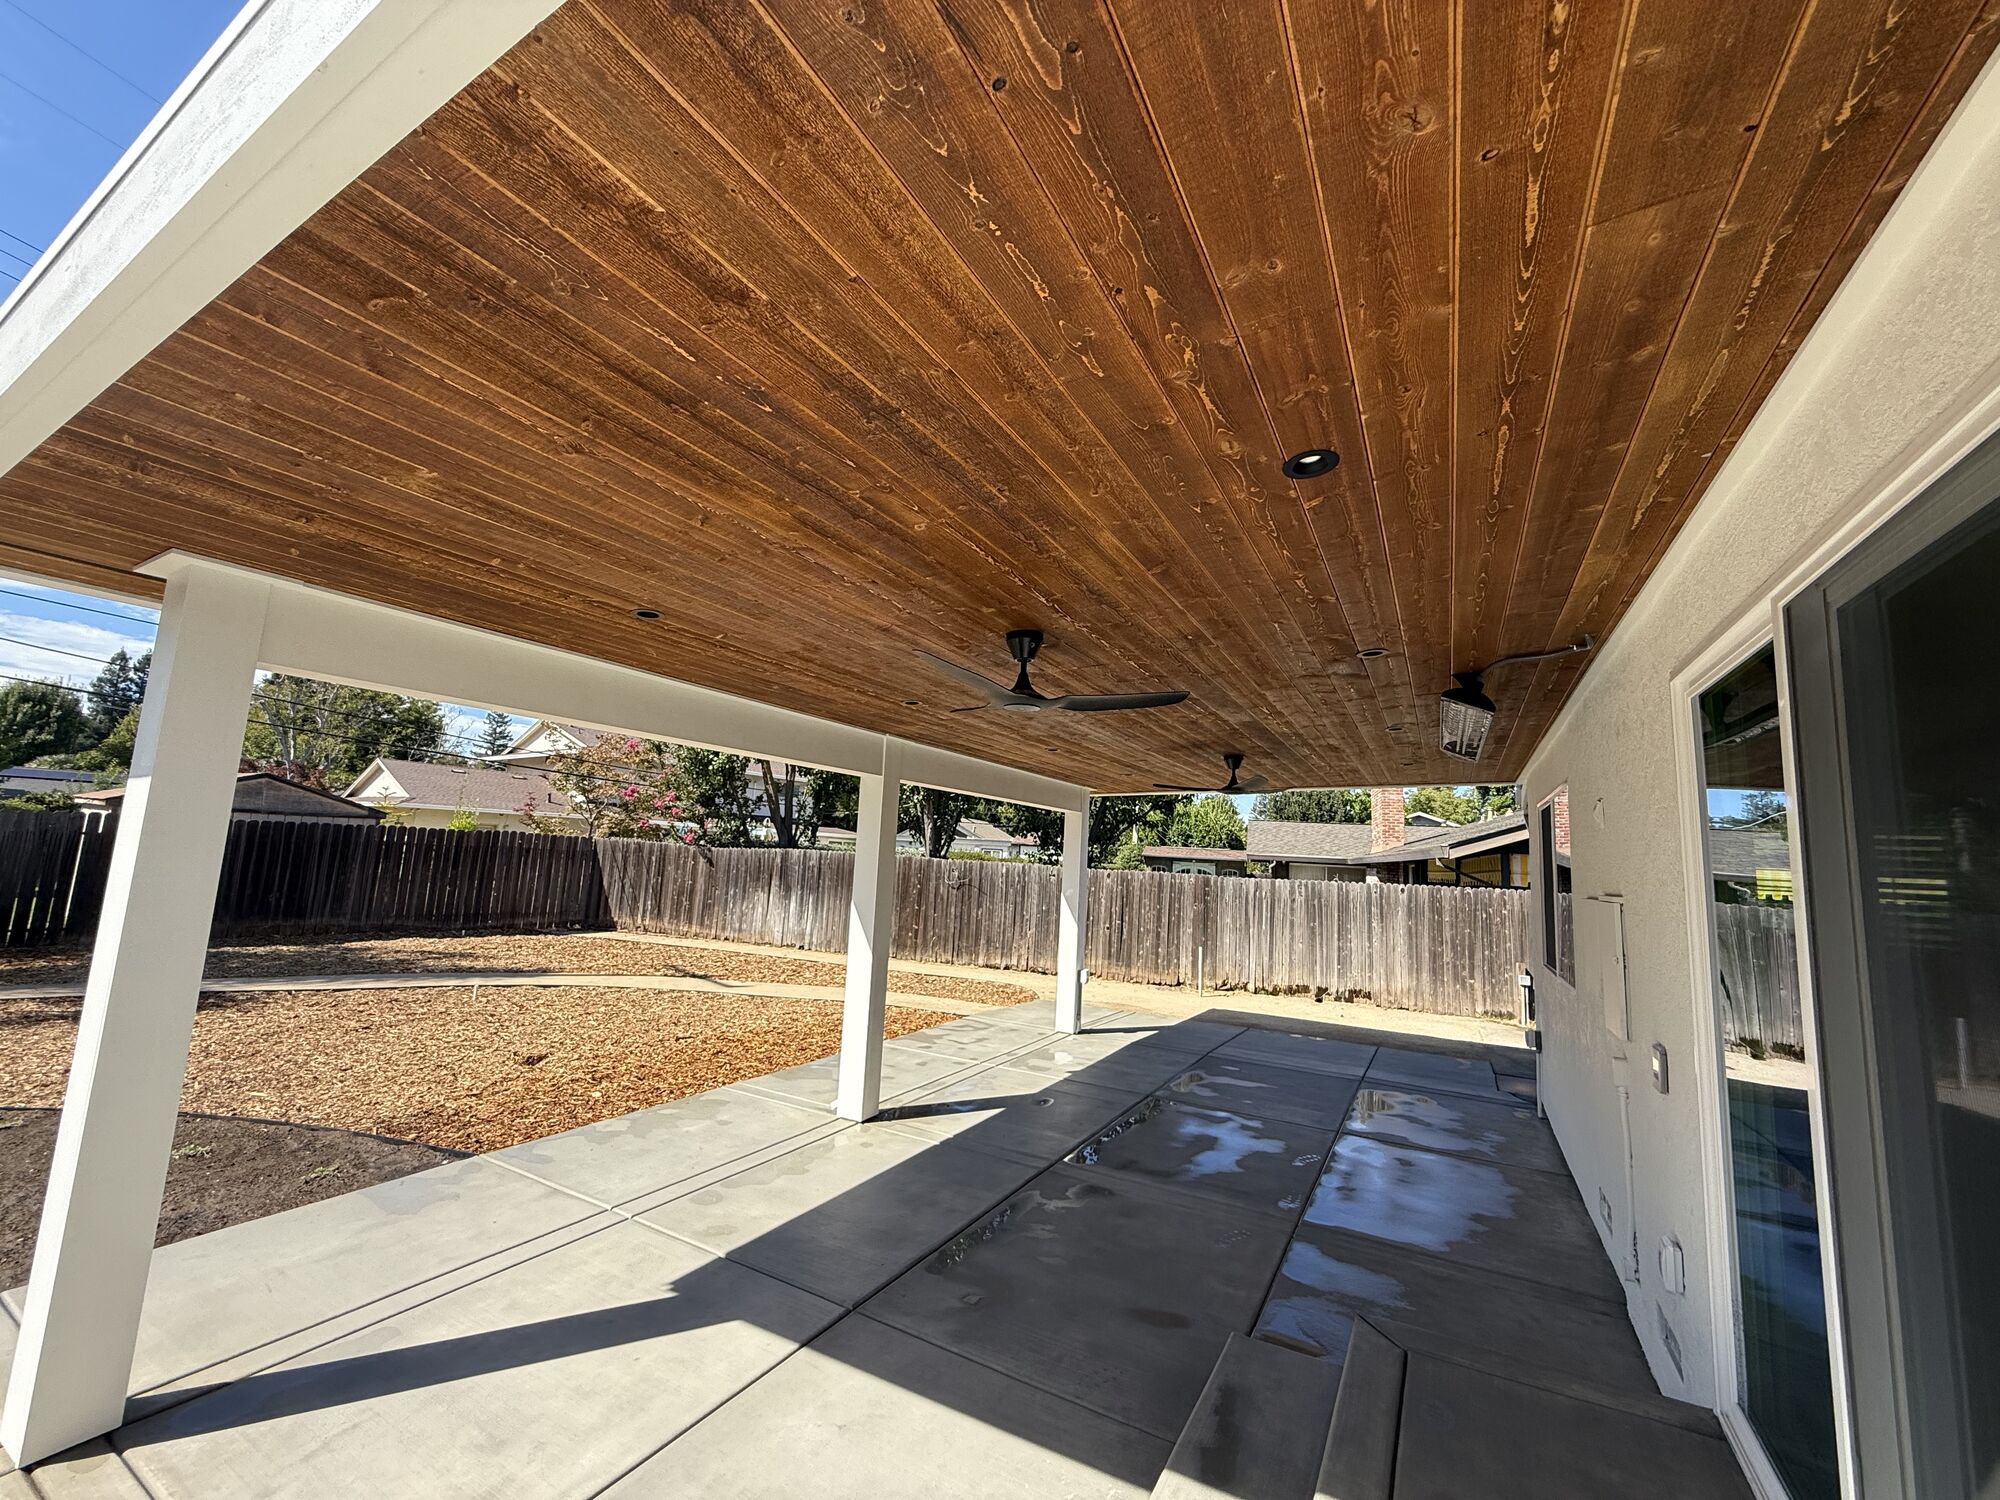
A covered patio off the back
Additions and outdoor livingExtending the roofline over a patio so the yard is usable year-round.
-
New floors, start to finish
Countertops and flooringOne continuous flooring material through the main living area.
Who issues your permit in Carmichael.
Carmichael is unincorporated, so building permits come from Sacramento County rather than a city. We handle the submittals and inspections with the county as part of the job. Setbacks and lot coverage on larger lots usually allow more than owners expect, and we check those up front.
Nearby: Sierra Oaks, Folsom, Sacramento.
Sacramento-area work.
Recent jobs from around Sacramento: these photos aren’t from Carmichael specifically. Tap any photo to look closer.
Carmichael remodeling questions
Is Carmichael in the City of Sacramento?
No. It’s unincorporated Sacramento County, so permits and inspections go through the county.
Can we open the kitchen to the family room?
In most ranch homes, yes. We find out whether the wall is structural first. If it is, we engineer and permit a beam; if not, it’s simpler.
Do you build patio covers in Carmichael?
Yes. See additions and outdoor living. We design the cover to tie into the existing roofline.
Tell us about your house.
We’ll visit, measure and talk through options. When you’re ready you get a fixed-price proposal with clear allowances; until then there’s no obligation.