
Service area · El Dorado Hills
Remodeling in El Dorado Hills.
Newer construction on larger, often sloped lots. We upgrade the kitchens, build out the outdoor living and handle El Dorado County permits.
Newer homes, bigger ambitions.
El Dorado Hills is mostly newer construction, in master-planned communities on larger lots, some of them on slopes. The houses are generally in good shape. People remodel here to get better finishes, more storage and outdoor space that matches the house.
Many communities have design review through an HOA or a similar body, so exterior work needs an approval before we build.
What El Dorado Hills homeowners ask for.
Less about fixing problems, more about getting the house to match how you live.
-
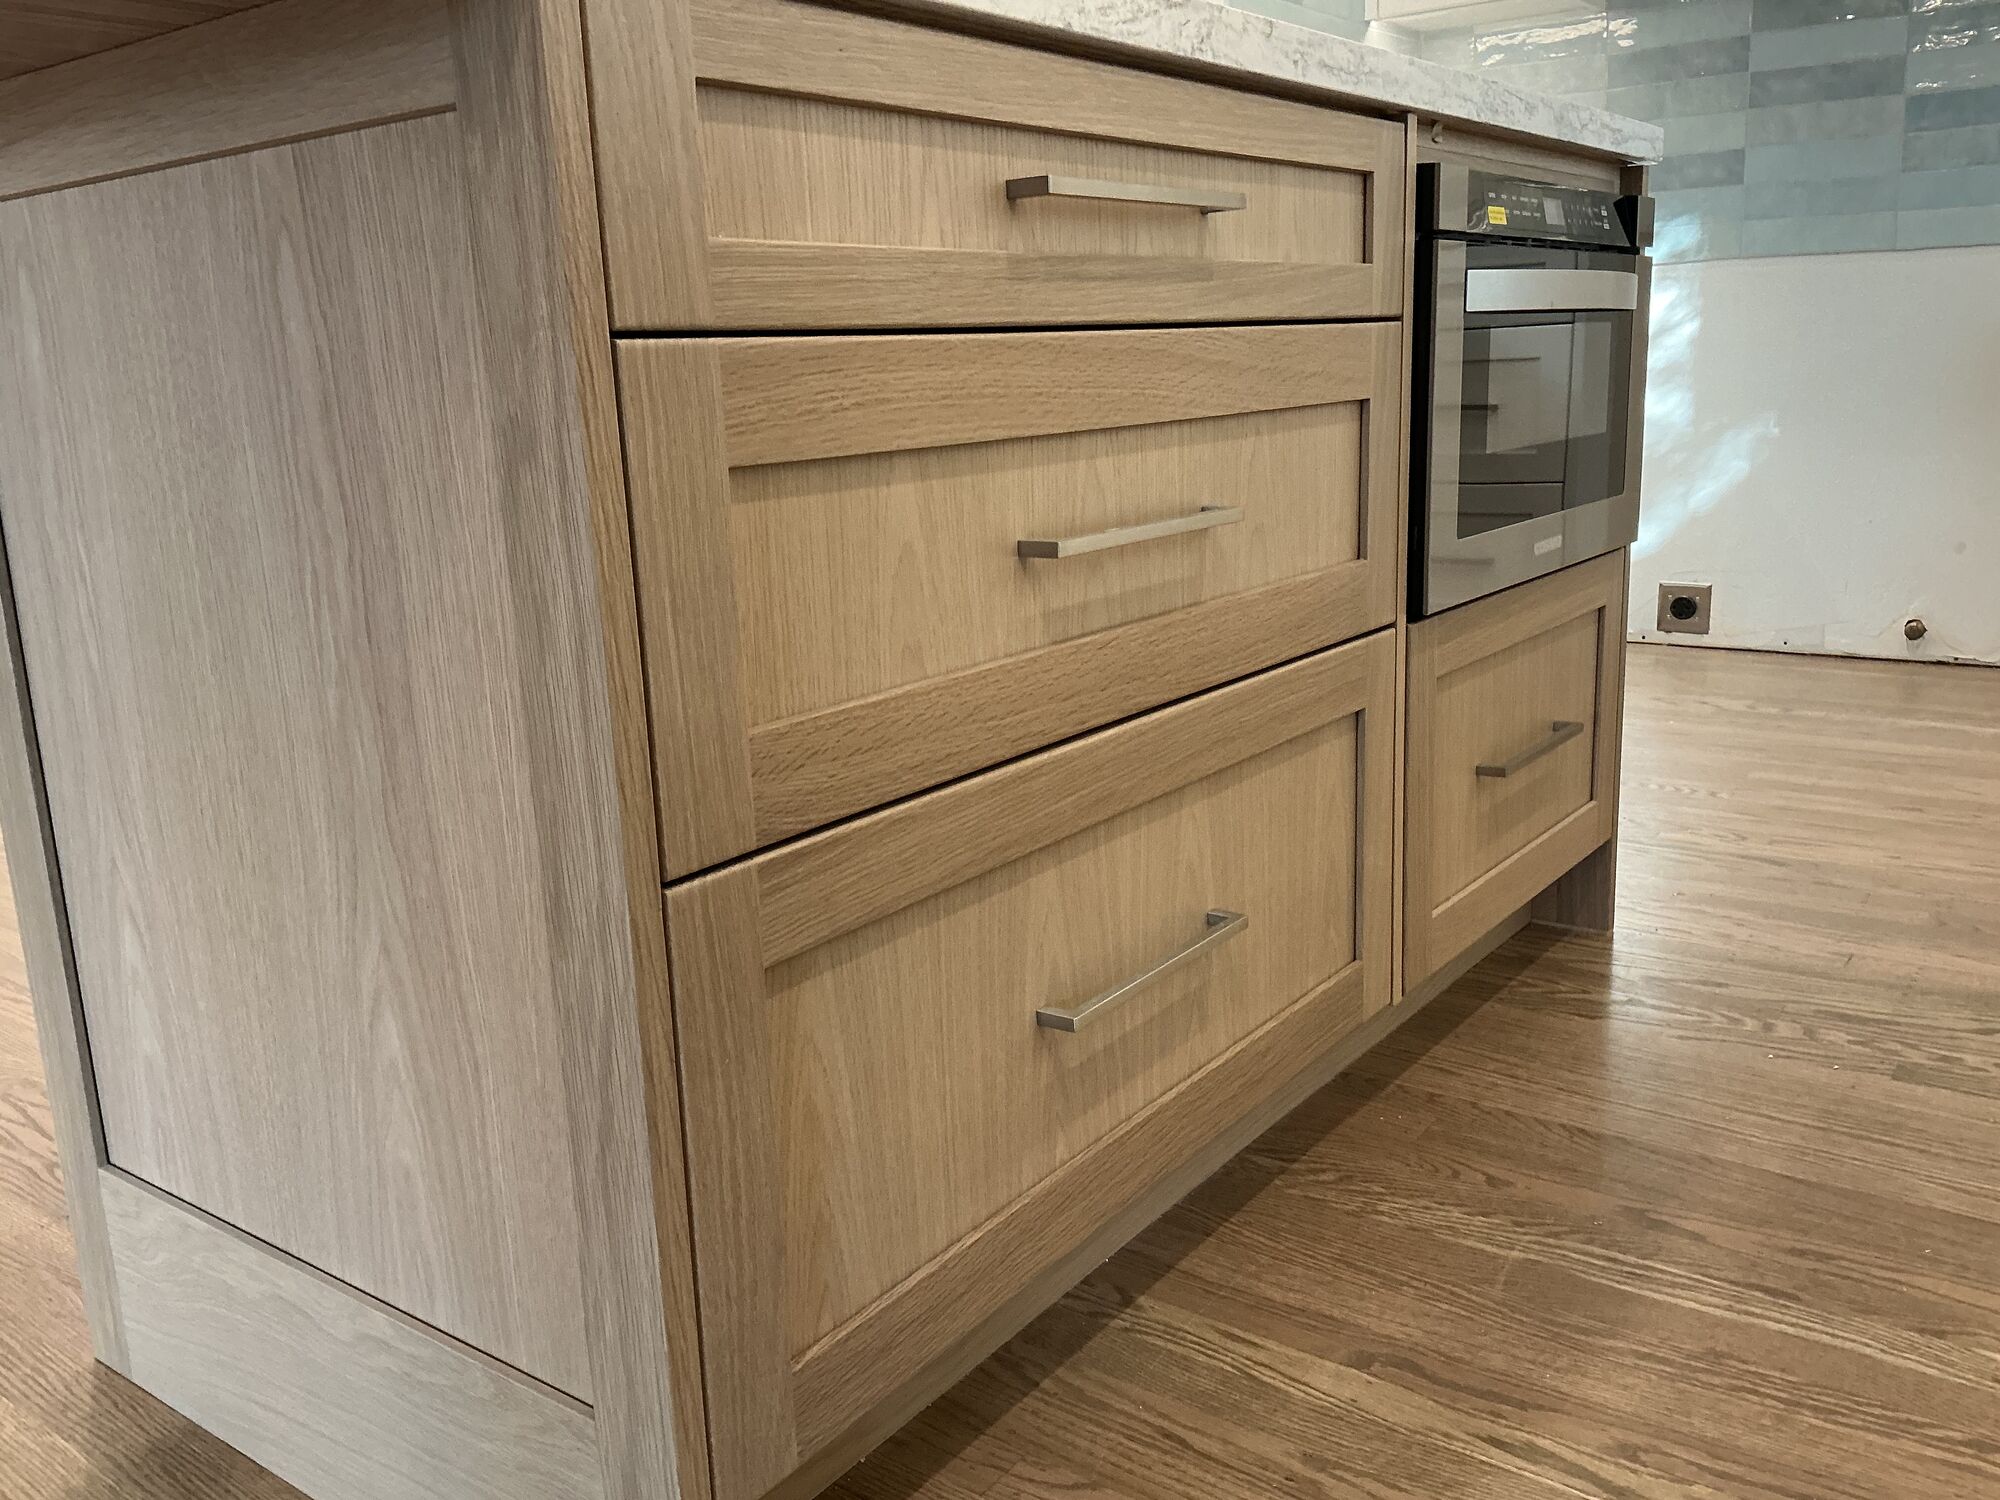
Cabinetry upgrades
Custom cabinetryCustom storage, wine cabinets and built-ins that go beyond what the builder offered.
-
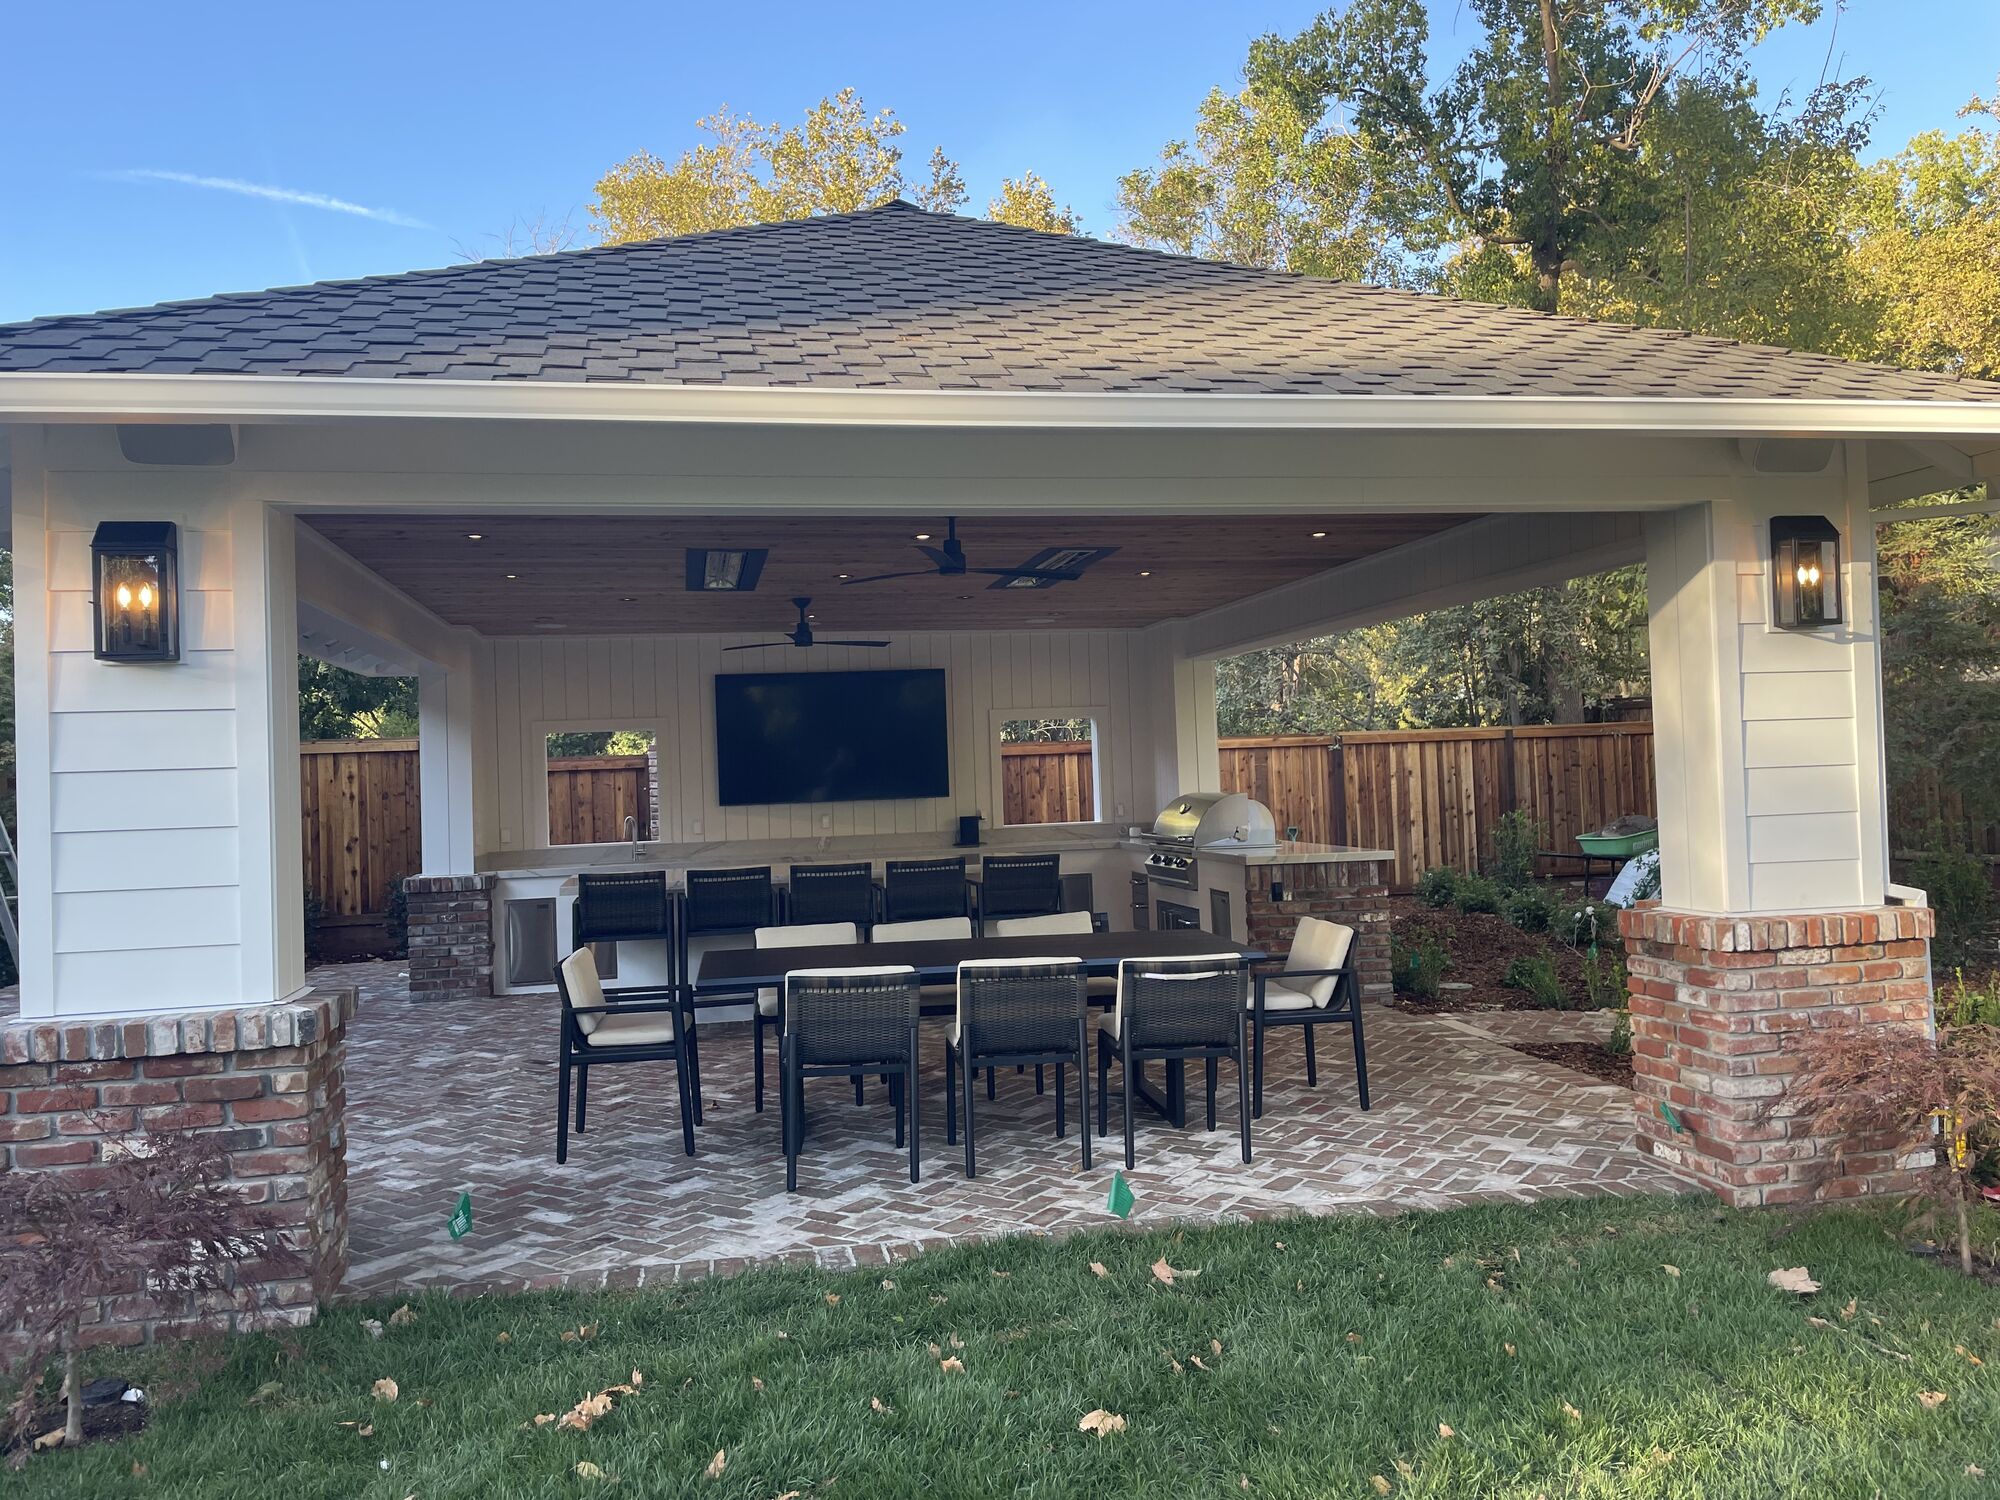
Outdoor living
Additions and outdoor livingCovered patios and outdoor kitchens that make a large lot usable.
-
Kitchens that match the house
Kitchen remodelingBetter stone, lighting and layouts in kitchens that were built to a price.
-
In-law suites and additions
Additions and outdoor livingSpace for family or work, added where the lot and the rules allow.
Who issues your permit in El Dorado Hills.
El Dorado Hills is unincorporated, so building permits come from El Dorado County, not Sacramento County. We submit plans to the county and schedule inspections. For anything outside the house, expect your HOA or community design review to come first.
Nearby: Folsom, Carmichael, Sacramento.
Sacramento-area work.
Recent jobs from around Sacramento: these photos aren’t from El Dorado Hills specifically. Tap any photo to look closer.
El Dorado Hills remodeling questions
Does El Dorado Hills use Sacramento County for permits?
No. It’s in El Dorado County, with its own building department and process.
Can you work on a sloped lot?
Usually. Slopes affect foundations, drainage and cost, so we look at the site before pricing a patio or addition.
Do you work with HOAs?
Yes. We prepare the plans and materials for design review as part of the job. See custom cabinetry for interior options that don’t need approval.
Tell us about your house.
We’ll visit, measure and talk through options. When you’re ready you get a fixed-price proposal with clear allowances; until then there’s no obligation.