If you are planning custom home remodeling Sacramento, the biggest decision is not tile, paint, or cabinet style. It is whether your project is run by one team that can design it, permit it, and build it without passing the job around. At Bristol Construction Services, that single-accountability approach is how we keep remodels moving and reduce surprises for Sacramento homeowners.
Custom work should fit the way you live, the age of your house, and the realities of local permitting. Whether you are opening a kitchen, reworking a bathroom, or adding square footage, the right process matters as much as the final finish.
What custom remodeling really means in Sacramento
Custom remodeling is not just choosing finishes from a catalog. It means the layout, structure, materials, and details are built around your house and your priorities. In Sacramento, that often includes older framing, mixed-era additions, patchwork electrical, and foundations that need careful review before walls come down.
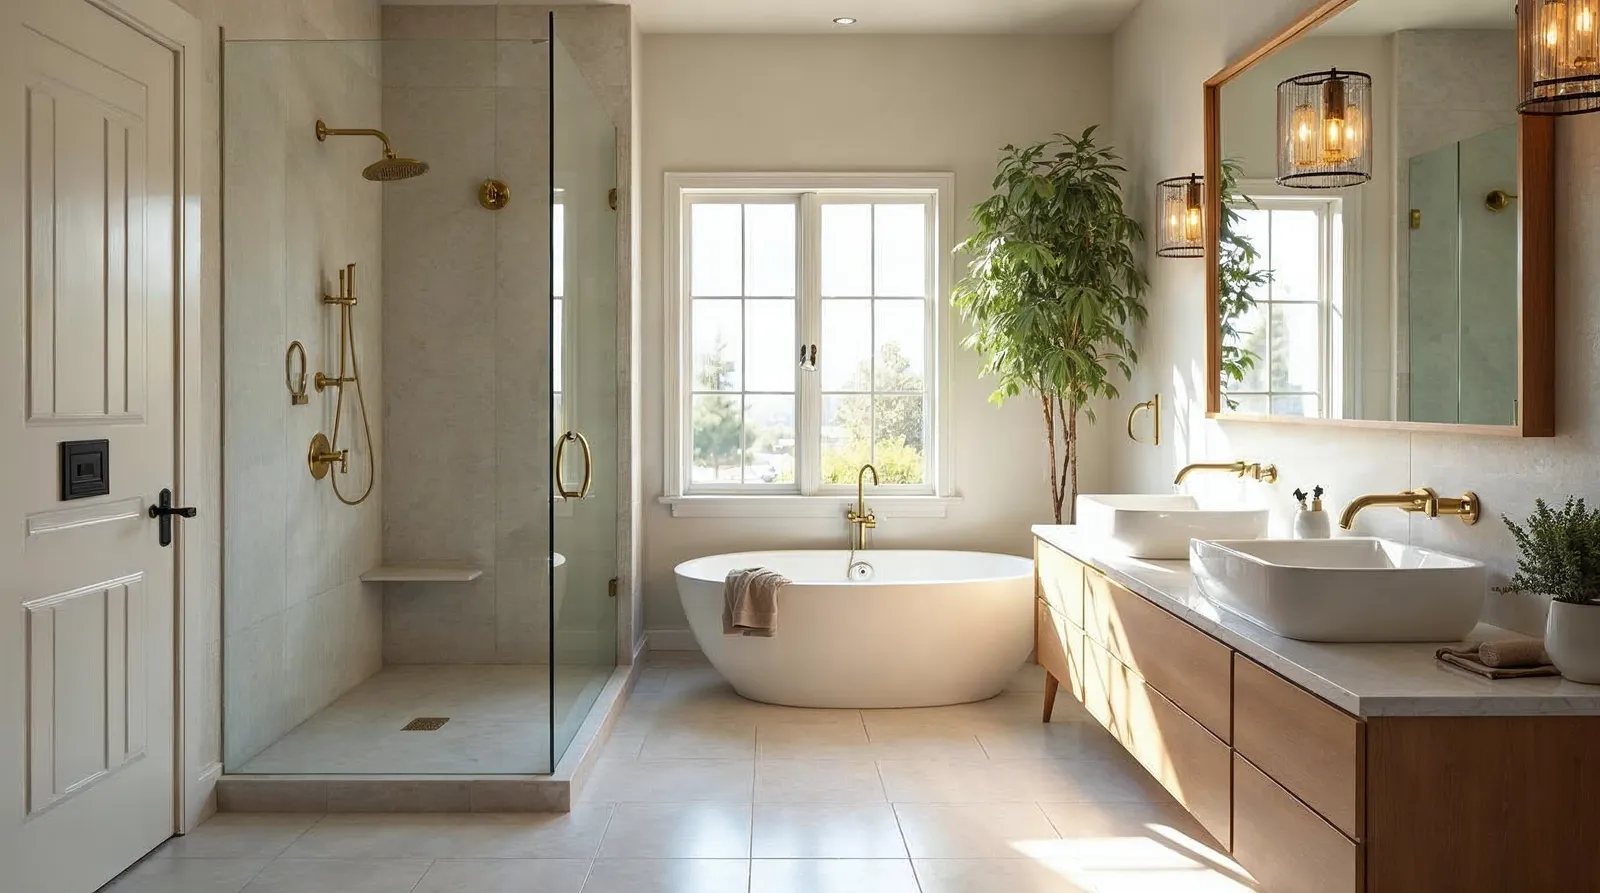
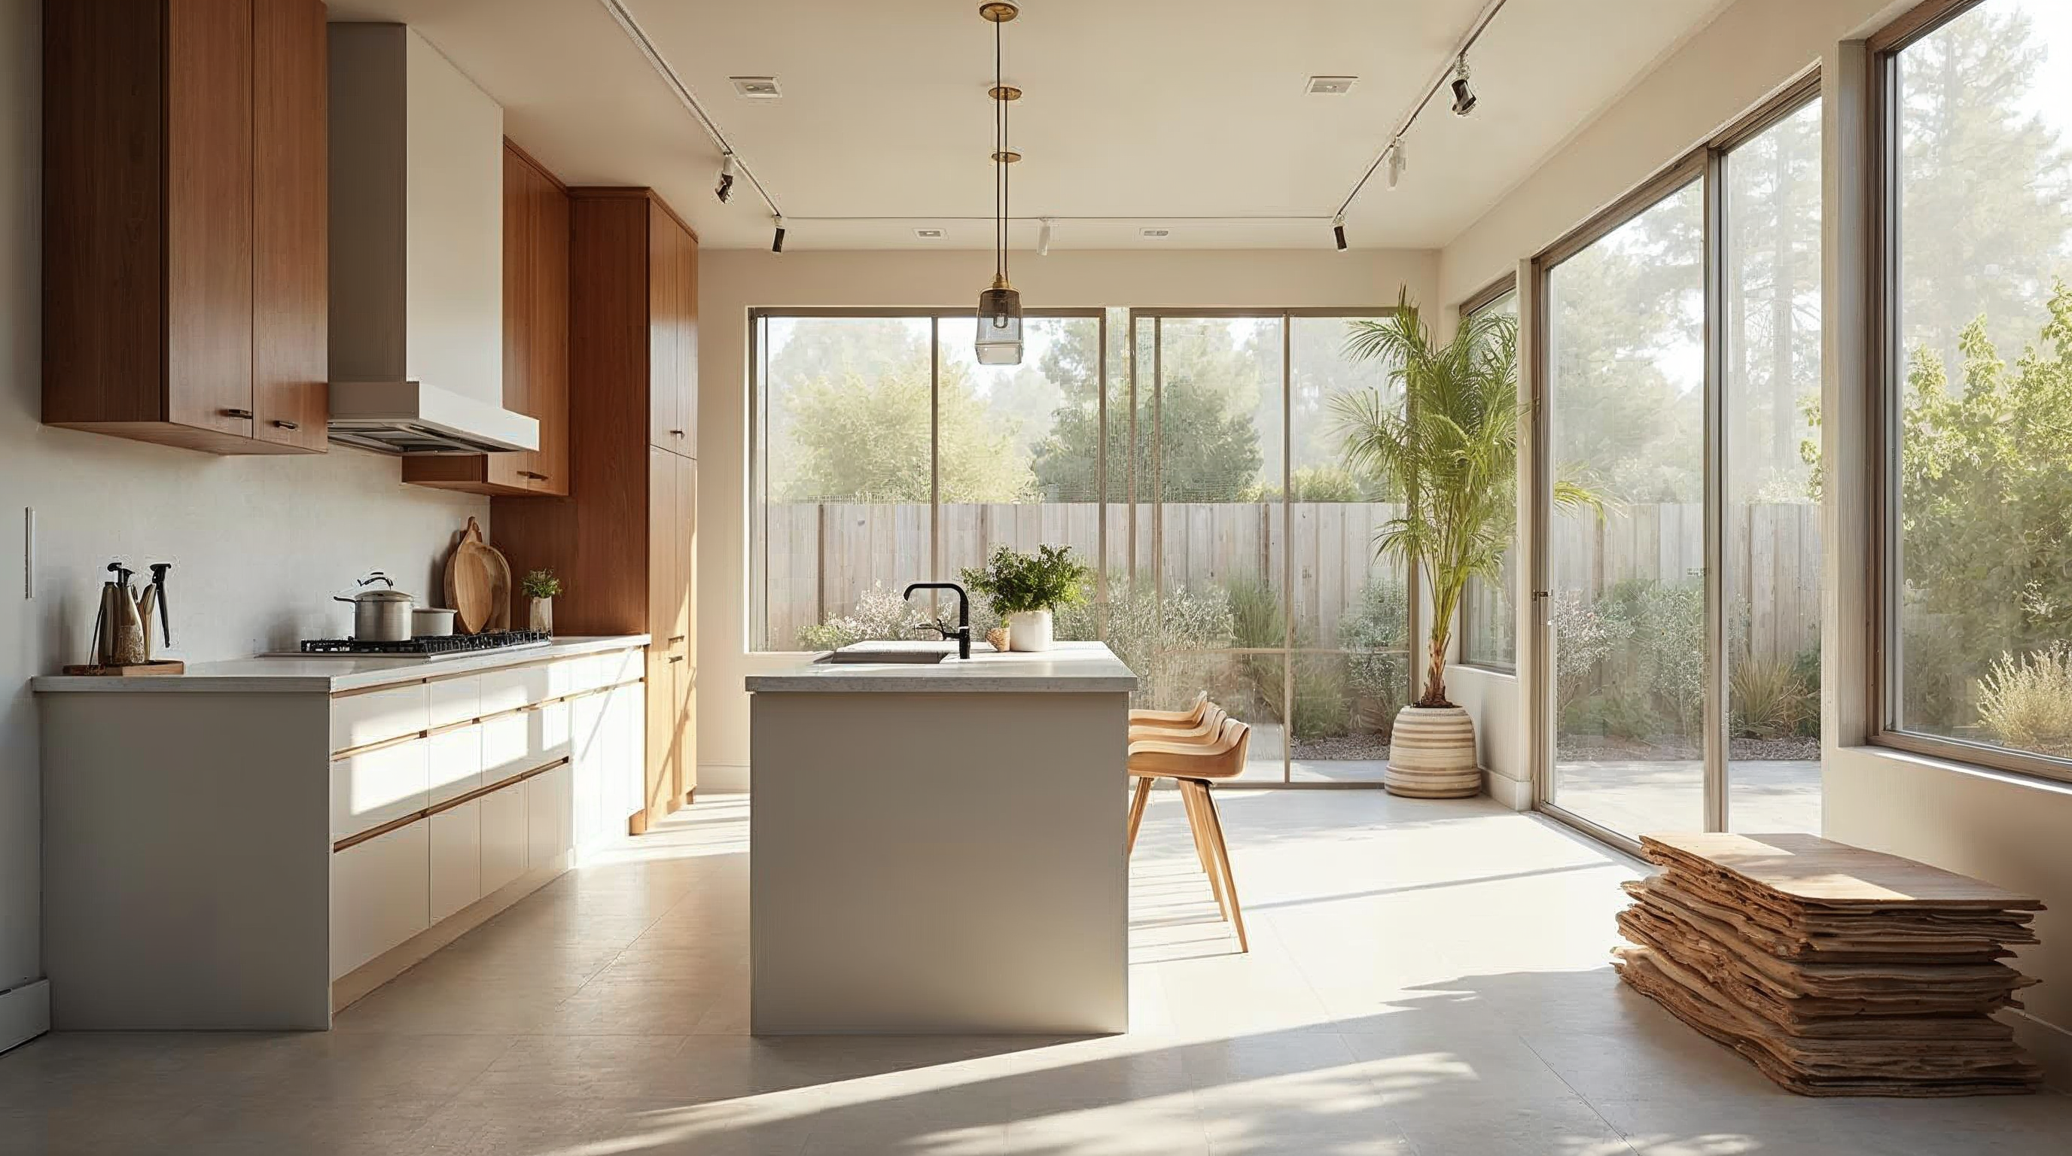
A good custom remodel starts with how you use the space. For example, a kitchen remodel may need better traffic flow, more prep counter, deeper storage, or a larger opening to the family room. A bathroom remodel may need a better shower footprint, improved ventilation, or a layout that works for aging in place.
- Layout changes that solve daily frustration, not just cosmetic updates
- Structural planning for removed walls, new openings, or additions
- Material choices that hold up in real use, not just on install day
- Permits and inspections handled before work starts, not after problems appear
- A build sequence that reduces rework and keeps the project coordinated
How the design-build process keeps your project on track
Design-build means one team manages the project from concept through construction. That matters because the people planning the space are the same people responsible for building it. There is no gap between what was drawn and what can actually be built.
For Sacramento homeowners, that usually saves time and prevents finger-pointing. If a beam is needed, a plumbing line needs moving, or an inspection requires a revision, the team already knows the scope and can adjust without restarting the whole project.
- Initial site walk to understand the existing house and your goals
- Concept planning and budget alignment before final selections
- Permit preparation based on the actual scope of work
- Scheduling trades in the right order, framing before finishes, rough-ins before drywall
- Punch list review at the end so the project closes cleanly
Common project types: kitchens, bathrooms, whole-home remodels, and additions
Different projects create different headaches. Kitchens usually involve cabinetry, countertop lead times, electrical upgrades, lighting, and sometimes wall removal. Bathrooms often require waterproofing, tile work, plumbing coordination, and tight sequencing. Whole-home remodels can uncover hidden issues in framing, insulation, and outdated systems.
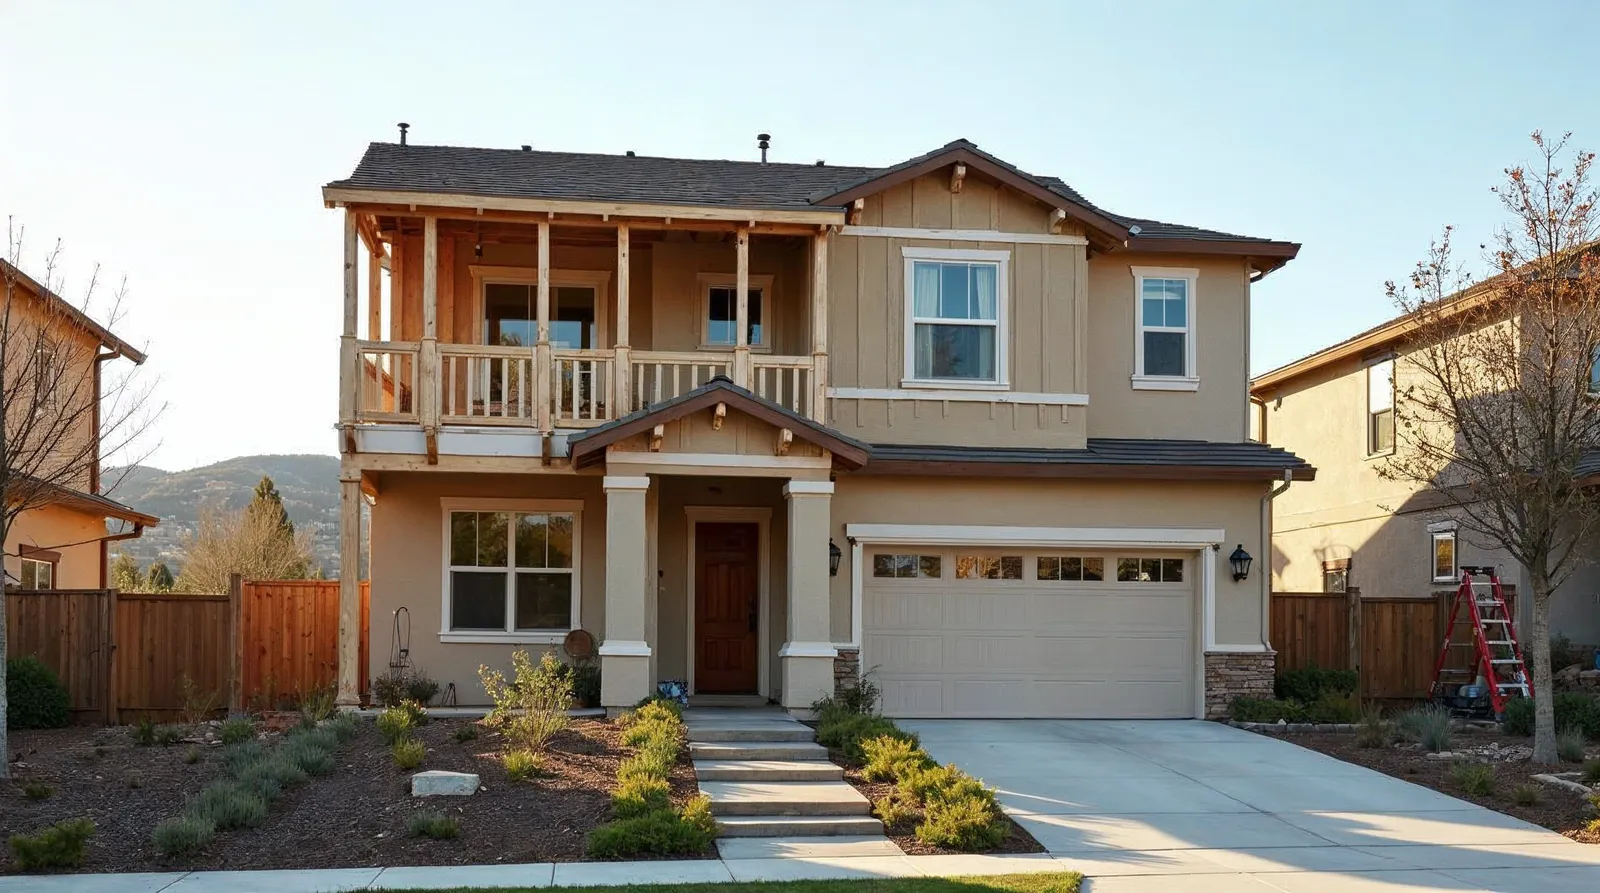
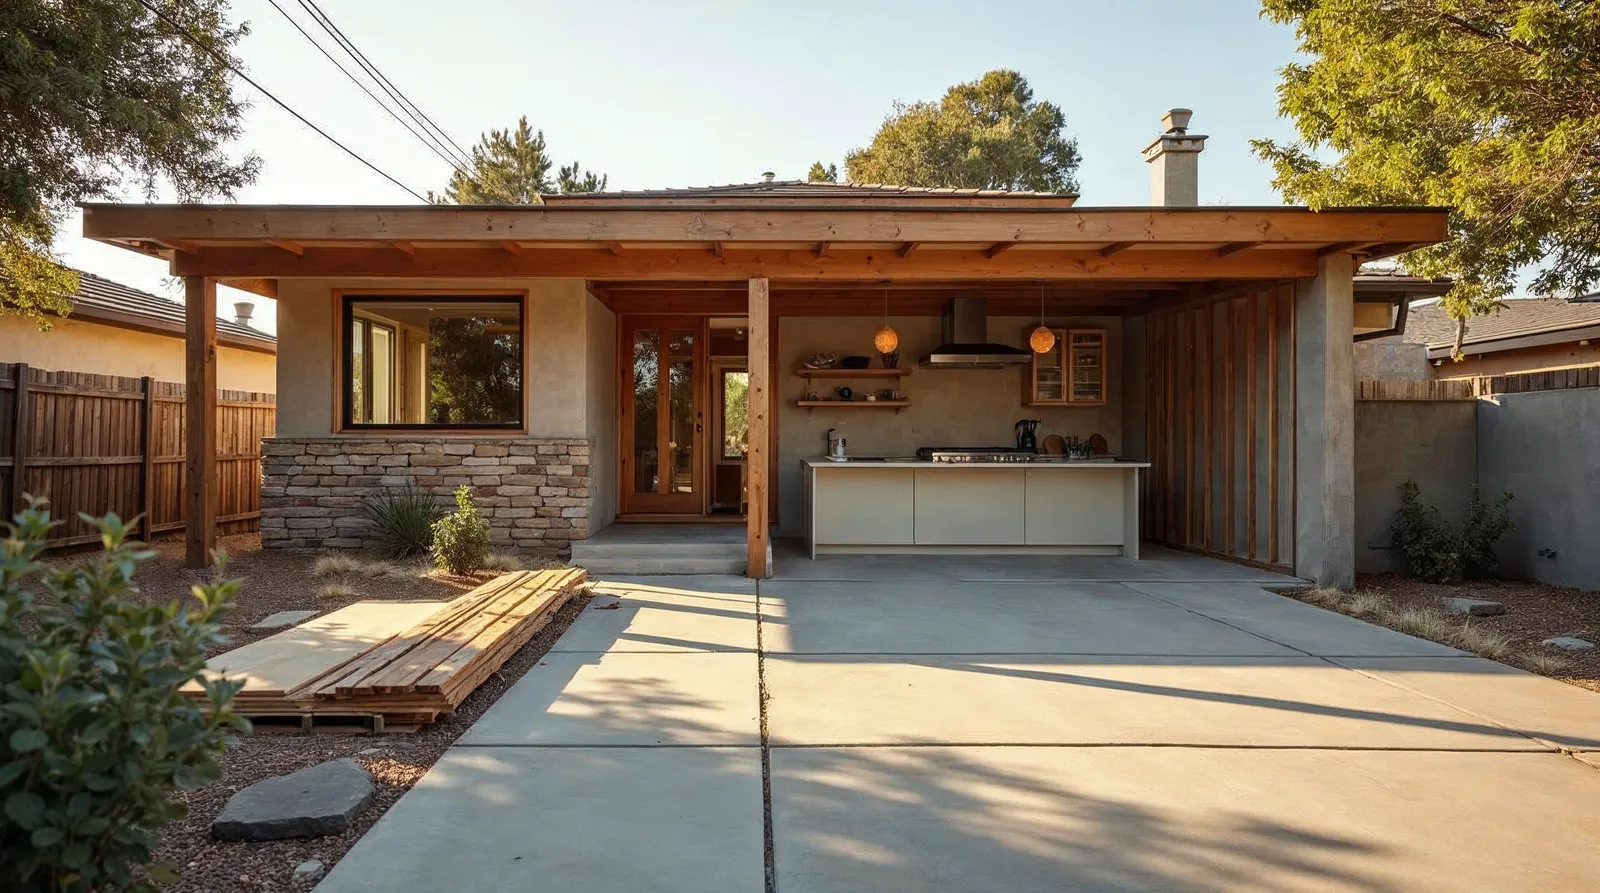
Additions and outdoor living spaces add another layer, because they affect structure, rooflines, setbacks, and how the new space connects to the original home. The cleanest projects are the ones planned with the whole property in mind, not just the room being updated.
- Kitchens: better storage, safer clearances, improved lighting, durable surfaces
- Bathrooms: more usable layout, tile that drains correctly, stronger ventilation
- Whole-home remodels: consistent finishes, updated systems, easier daily flow
- Additions: extra bedrooms, expanded living areas, attached suites, more usable square footage
- Outdoor living: covered spaces, transitions from indoors to outdoors, weather-ready details
Permits, inspections, and why they matter
Permits are not paperwork to get out of the way. They are part of making sure the work is legal, safe, and documented. In Sacramento, remodels that touch structure, electrical, plumbing, or mechanical systems often need permit review and inspections at key stages.
Skipping permits can create problems when you refinance, sell, or uncover work that does not meet code. A contractor who plans for permits from the beginning can build the schedule around inspections instead of scrambling after the fact.
- Confirm permit needs before demolition starts
- Plan for inspection timing in the project schedule
- Keep drawings and field conditions aligned so revisions are minimal
- Use licensed trades for work that requires it
- Close permits properly so the project has a clean paper trail
Budgeting for custom home remodeling Sacramento
Budgets work best when they are built around scope, not wishful thinking. The fastest way to lose control of a remodel budget is to start with finishes before the structural and mechanical work is understood. In older Sacramento homes, hidden conditions can affect framing, wiring, plumbing, and insulation once walls are opened.
A realistic budget should separate must-do items from nice-to-have upgrades. That gives you room to make smart tradeoffs without stopping the project. For example, it may be better to preserve the layout and invest in quality cabinets, tile, and lighting than to stretch too thin trying to change everything at once.
- Define the full scope first, including demo, rough work, finishes, and cleanup
- Set aside contingency for hidden conditions behind walls or under floors
- Choose where to spend, for example cabinets, tile, windows, or fixtures
- Avoid changing selections after construction starts unless there is a clear reason
- Get clear allowances and line items so pricing is easier to compare
How to choose the right remodeling contractor
The right contractor should explain the process clearly, answer direct questions, and show how they handle design, permits, and construction. You want a builder who is specific about materials, sequencing, and what is included, not someone who stays vague until the job is underway.
For custom home remodeling, Sacramento homeowners should look for local experience, proper licensing, and a track record with similar projects. If you are remodeling a 1960s ranch, adding a primary suite, or reworking a cramped kitchen, ask how they have handled comparable conditions before.
- Ask who manages design, permits, and field work
- Review recent projects similar in size and complexity
- Confirm licensing, insurance, and communication process
- Look for detailed proposals, not one-line estimates
- Choose a team that can explain both the upside and the limits of the plan
Frequently asked questions
How long does a custom remodel usually take?
It depends on scope. A bathroom may move faster than a whole-home remodel or addition, but permit review, material lead times, and inspection timing all affect the schedule.
Do I need permits for a kitchen or bathroom remodel?
If the project changes structure, plumbing, electrical, or mechanical systems, permits are often required. A qualified contractor should confirm this before work begins.
What makes design-build different from hiring separate companies?
Design-build keeps responsibility under one roof. The same team that plans the project also builds it, which helps keep scope, budget, and schedule aligned.
Start your remodel with one accountable team
If you are ready to plan custom home remodeling Sacramento, Bristol Construction Services can help you move from idea to finished space with one licensed team from design through construction. We handle kitchens, bathrooms, whole-home remodels, additions, permits, and inspections with a straightforward process and clear communication.
If you want a remodel that is built to fit your home, your budget, and the way you actually live, reach out to Bristol Construction Services and start with a conversation about the scope.