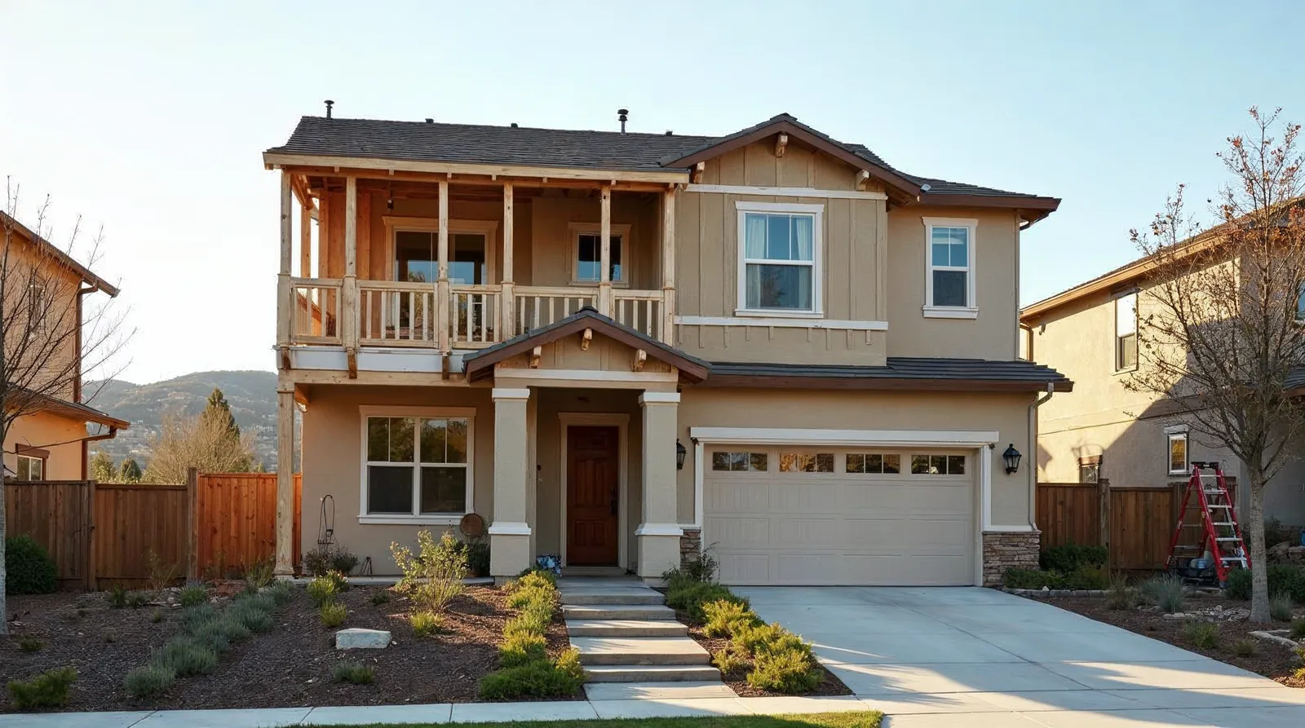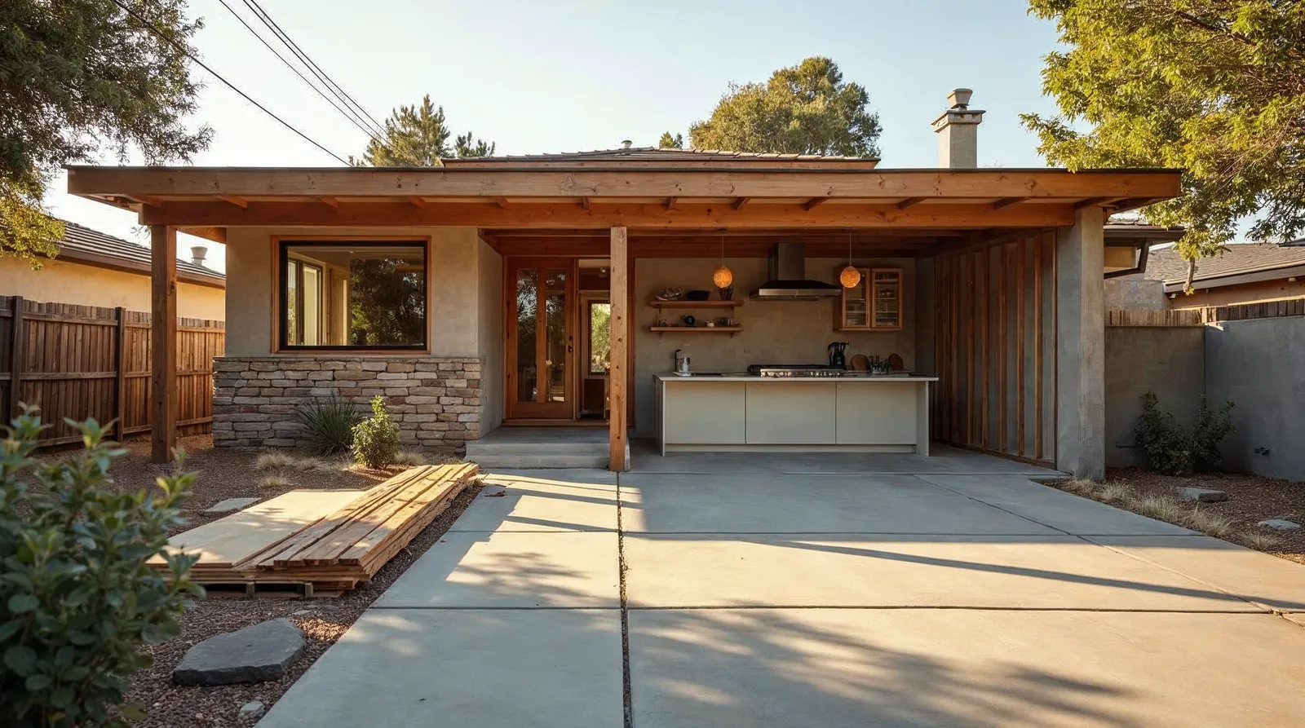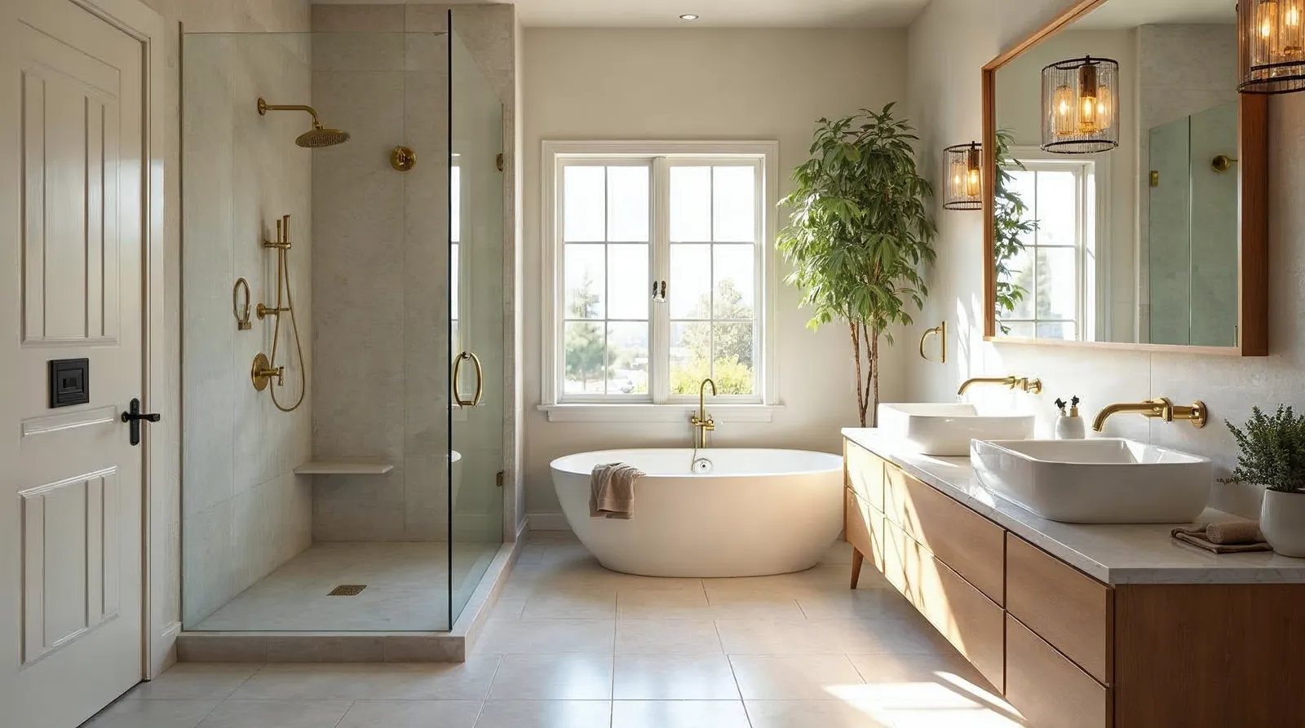
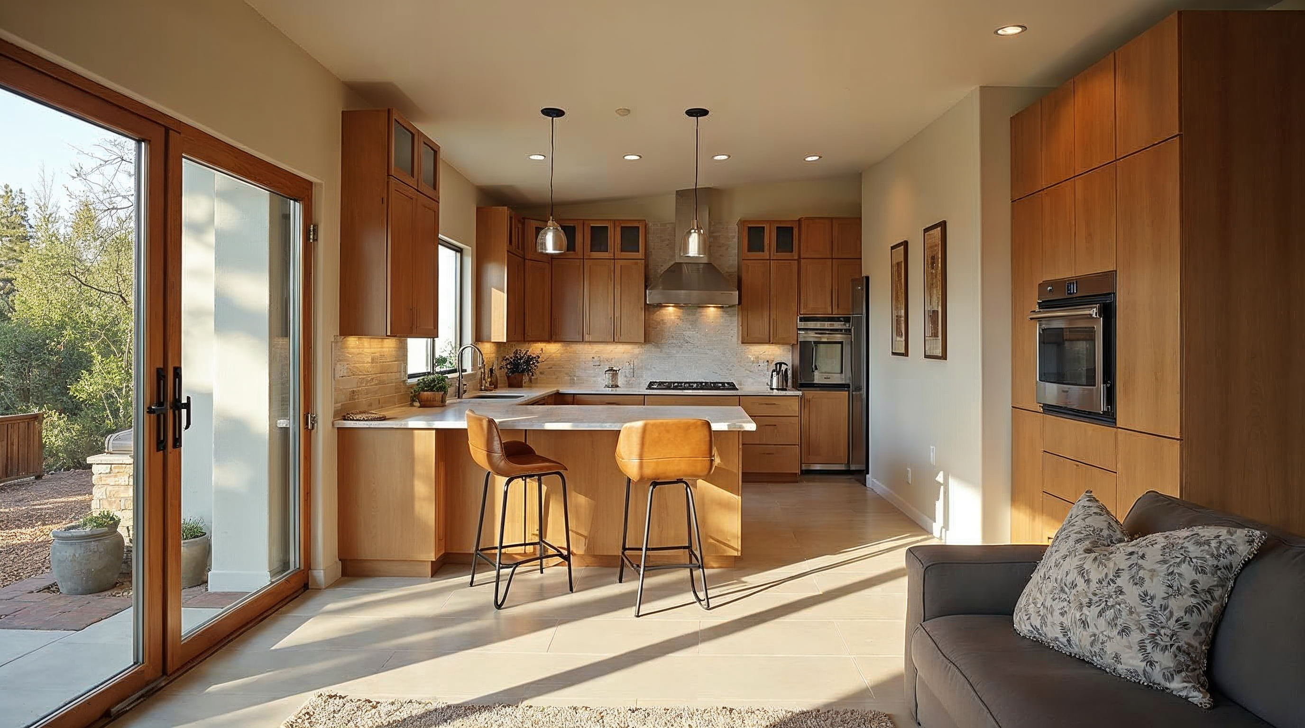
If you are planning a remodel, design build remodeling Sacramento can save you from the back-and-forth that slows projects down. At Bristol Construction Services, one licensed team handles the drawings, permits, and build, so the plan you approve is the plan that gets built. That matters when you are remodeling a Sacramento home, where older layouts, permit requirements, and trade coordination can make a project either smooth or frustrating.
What design-build means for Sacramento homeowners
Design-build brings design and construction under one roof. Instead of hiring a designer, then bidding the plans out to a separate contractor, you work with one team from the first measurements through final punch list. For homeowners, that means fewer handoffs, fewer missed details, and one company accountable for the result.
- One point of contact for layout, selections, budget, permits, and construction
- Better coordination between the design intent and the actual field work
- Fewer surprises caused by plans that look good on paper but are hard to build
- Clearer responsibility if a change is needed during the job
In older Sacramento neighborhoods, that accountability matters. Many homes need wall changes, updated electrical, improved plumbing, or structural adjustments once walls are opened. A design-build contractor is set up to catch those issues early and solve them without sending you back to square one.
Why design build remodeling Sacramento is often the simpler path
The biggest advantage is coordination. A traditional remodel can involve a designer, an estimator, a permit runner, a project manager, and several subcontractors who do not always speak the same language. When those pieces are not aligned, homeowners end up managing the gaps.
- Budget stays tied to the design from the start, instead of changing after bids come back
- Schedule is easier to manage because the same team plans and builds the work
- Material choices can be checked against lead times and installation realities
- Permits and inspections are handled by people who know the actual scope of work
That does not mean design-build is faster by accident. It works because the team makes decisions in the right order. Layout comes first, then structural and mechanical planning, then finish selections, then construction. That sequence avoids rework, which is where many remodeling jobs lose time and money.
How Bristol Construction Services runs the process
Bristol Construction Services has served Greater Sacramento since 2008, and the process is built around clarity. We start with the goals for the space, then measure the existing conditions, then develop a plan that fits the home, the budget, and the permit path. Because design and construction stay in the same lane, decisions are grounded in what can actually be built.
- Initial consultation, where we learn how you use the space and what is not working
- Field measurements and existing-condition review, including walls, plumbing, electrical, and framing
- Design development, with layout options and material direction
- Permitting, so the plans are ready for local review and inspection
- Construction, with scheduled trade work, inspections, and finish installation
- Final walkthrough, punch list, and closeout
For kitchen remodeling Sacramento projects, that can mean planning cabinet layout around real appliance sizes, ceiling heights, and traffic flow. For bathroom remodeling Sacramento jobs, it often means solving waterproofing, ventilation, and storage before tile ever goes in. The same logic applies to whole-home remodeling and additions, where structure and systems must be planned together.
Where design-build helps most, kitchens, baths, whole homes, and additions
Design-build is especially useful when your project has moving parts that affect each other. A kitchen remodel may change plumbing locations and lighting. A bathroom remodel may need framing changes for a bigger shower. A whole-home remodel can uncover outdated wiring, undersized HVAC, or walls that need engineering. Additions raise even more questions about foundation, roof tie-ins, and exterior finishes.
- Kitchen remodels, where cabinet layout, appliance placement, and lighting need to work together
- Bathroom remodels, where waterproofing, ventilation, and code-compliant clearances matter
- Whole-home remodels, where multiple rooms and systems need one coordinated plan
- Additions and outdoor living spaces, where structure, finishes, and site conditions must match the existing house
A design-build team is not guessing at those connections later. The goal is to build the plan around the house you actually have, not the idealized version in a separate set of drawings.
Permits, inspections, and budget control
Permits are part of the job, not an afterthought. In Sacramento, remodels that change structure, electrical, plumbing, or footprint usually need review. A contractor who handles design and construction together can prepare the scope with permitting in mind, which helps avoid delays and redline revisions.
- Plans are drawn with permit requirements in mind from the beginning
- Trade work is scheduled around inspection steps, not in spite of them
- Scope changes are reviewed against budget before they create avoidable overruns
- You know who is responsible if something needs to be corrected
Budget control is strongest when selections, labor, and permit work are discussed together. A tile choice can affect shower framing. A range hood can affect duct routing. A window change can trigger exterior patching. Design-build gives you a single team to evaluate those choices before they become expensive field changes.
How to know if a design-build contractor is the right fit
Not every project needs the same approach, but most homeowners benefit from a contractor who can think through both design and construction. The right fit is usually easy to spot if you ask the right questions.
- Who is responsible for design decisions, pricing, and build coordination?
- How do you handle permit drawings and inspections?
- What happens if we uncover hidden damage behind the walls?
- How do you keep selections aligned with the budget?
- Will the same company manage the project from start to finish?
If the answers are vague, the project may be more fragmented than it needs to be. A good design-build firm should be able to explain the process in plain language, show you how decisions are made, and give you a realistic path from concept to completion.
Frequently asked questions
Is design-build more expensive than hiring separately?
Not necessarily. Design-build often reduces wasted time, duplicate coordination, and avoidable changes. The real value is having the scope, budget, and build process aligned before work starts.
Do I still get to choose finishes and materials?
Yes. You still make the selections, but they are reviewed in the context of your layout, budget, and construction needs so the choices support the project instead of complicating it.
Can design-build help with older Sacramento homes?
Yes. Older homes often need structural, electrical, plumbing, or layout updates. A design-build team can plan those upgrades together instead of discovering conflicts after the job is already underway.
Ready to plan your remodel with one accountable team?
If you are considering a kitchen, bathroom, whole-home remodel, or addition, Bristol Construction Services can help you move from ideas to a buildable plan. As a Sacramento design-build contractor, we keep the process clear, permit-ready, and tied to the way your home actually works. Contact Bristol Construction Services to talk through your project and see whether design-build is the right fit.