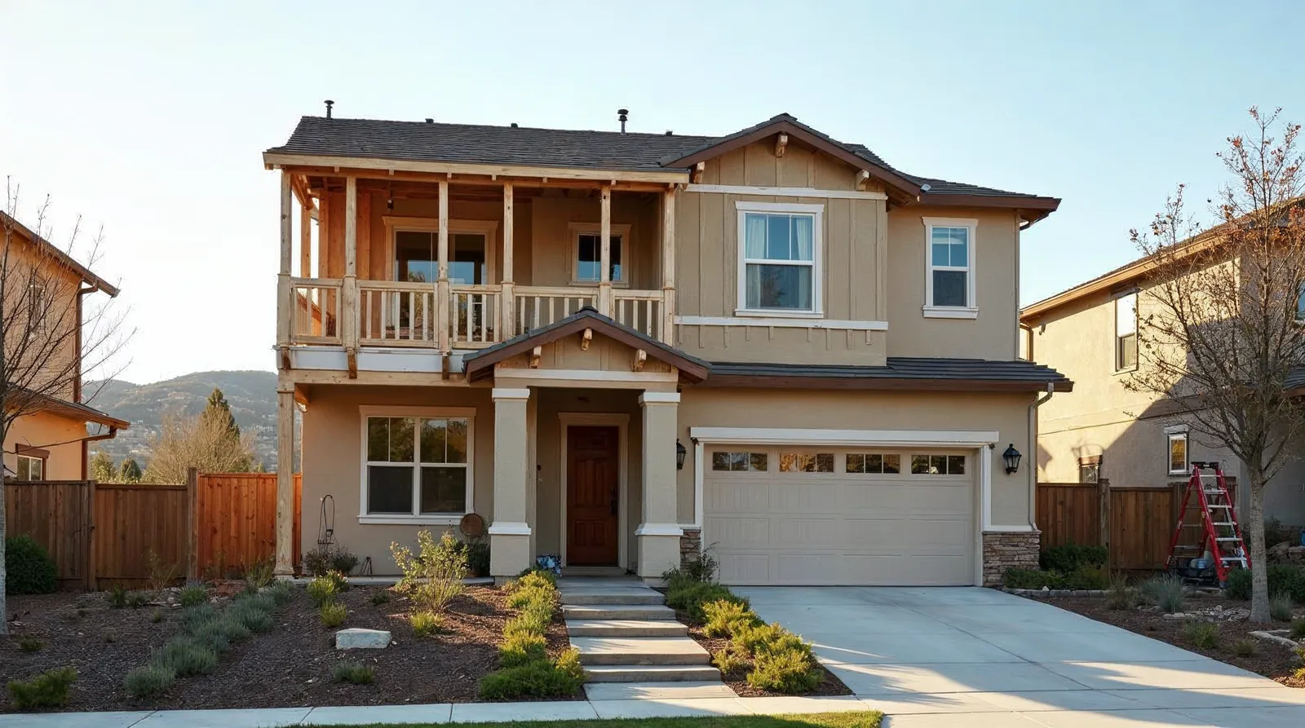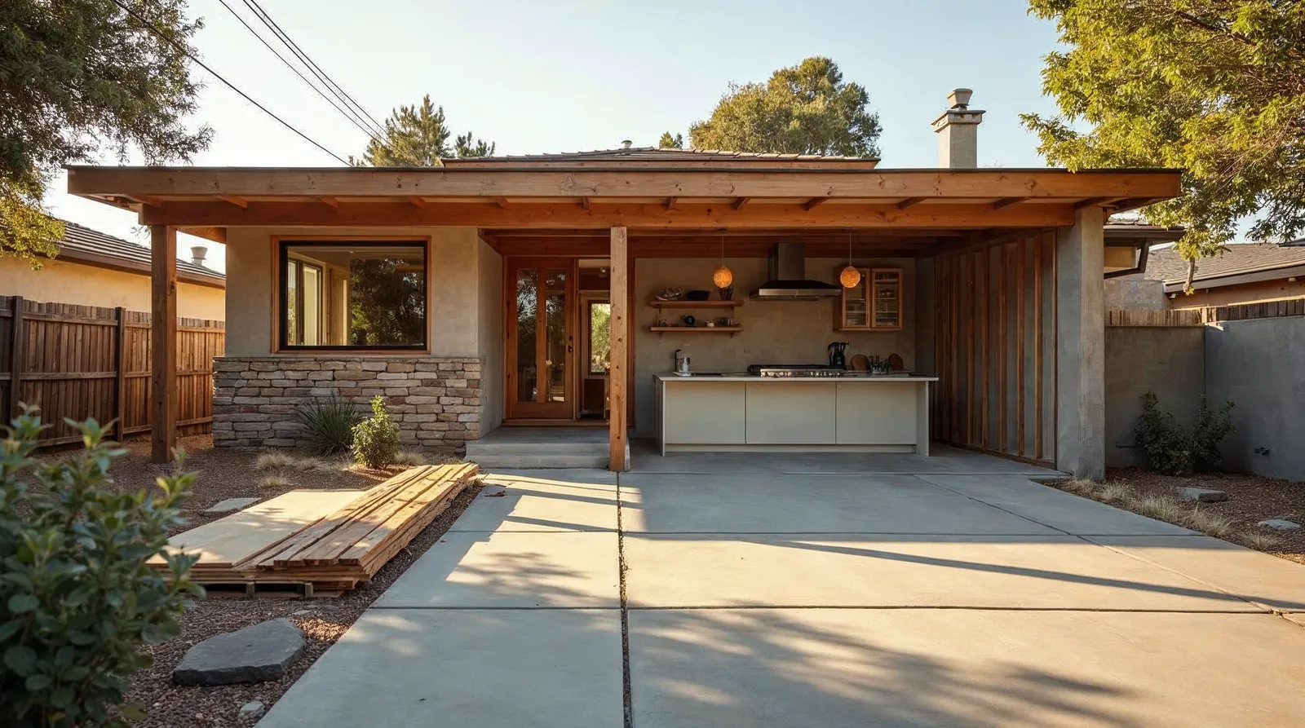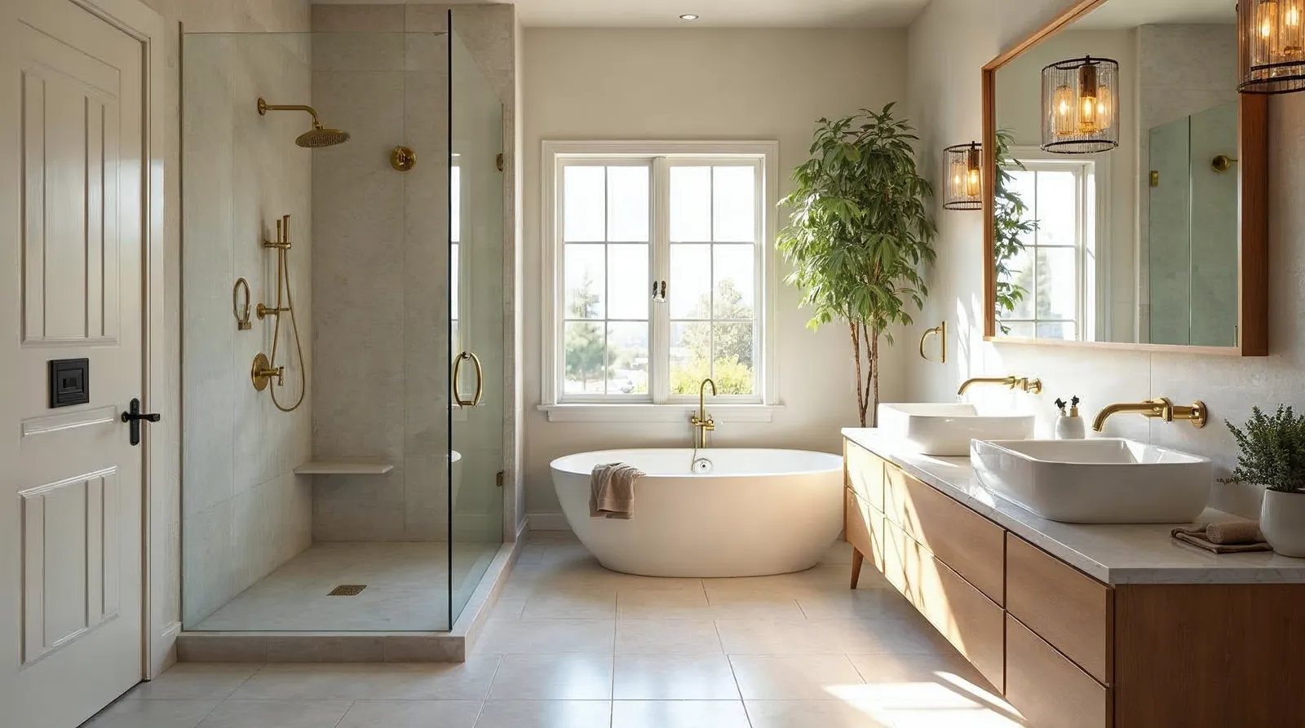
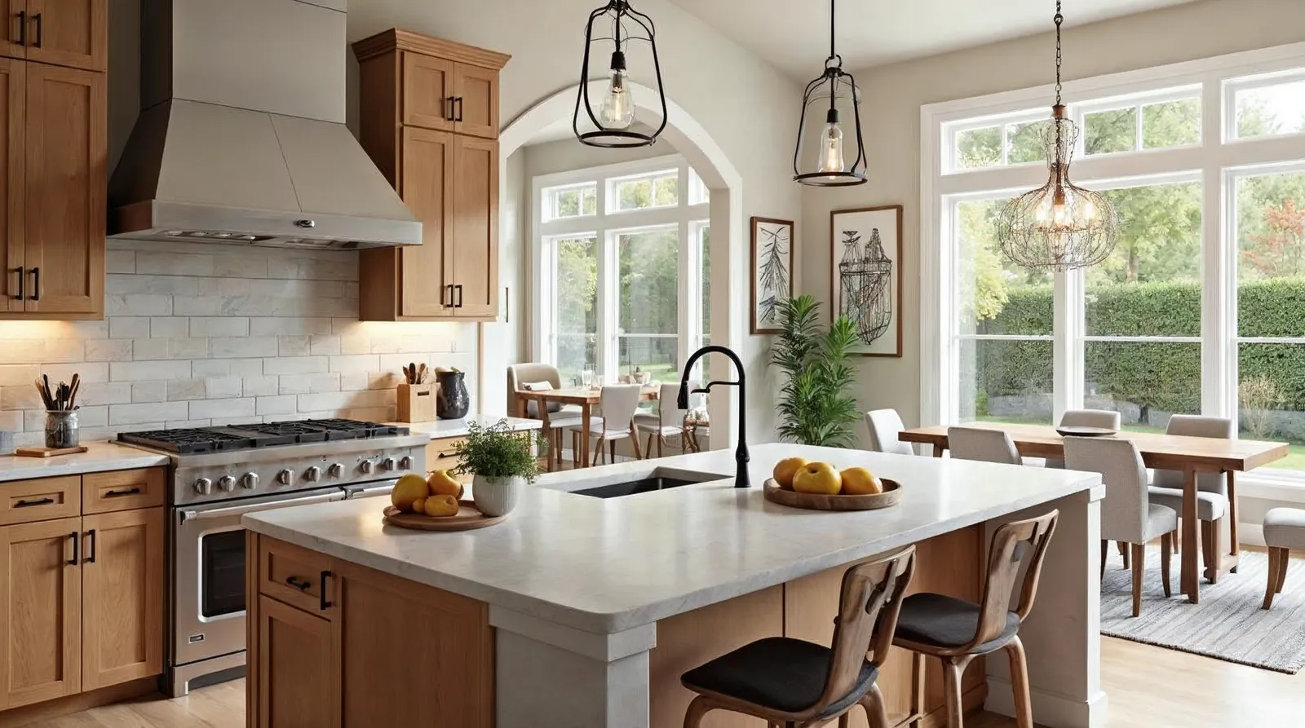
A home remodel design build Sacramento project works best when one team handles the plans, the permits, and the build. That means fewer handoffs, clearer budgeting, and one company accountable from the first sketch to the final punch list. Bristol Construction Services has used that approach in Greater Sacramento since 2008, and it is often the cleanest way to remodel a kitchen, bath, whole house, or addition.
If you are comparing contractors, the biggest question is not just who can build, but who can guide the full process without gaps. Here is how design-build remodeling works, what to expect, and how to tell if it fits your home and budget.
What home remodel design build Sacramento really means
Design-build means the designer, estimator, permit coordinator, and builder work as one team. Instead of hiring a designer first and a contractor later, you start with a single firm that shapes the plan around real construction costs, code requirements, and the way your home is built.
- Your layout is checked against structure, plumbing, electrical, and framing before you commit.
- Selections and scope are tied to budget early, so there are fewer surprises later.
- Permit drawings and construction details are coordinated by the same team.
- Questions get answered faster because there is no blame-shifting between separate companies.
For Sacramento homeowners, that matters. Older neighborhoods often bring patchwork framing, outdated wiring, uneven floors, and past remodels that were never documented well. A design-build contractor sees those issues before they turn into change orders.
When a design-build approach makes the most sense
This model is a strong fit when the project needs both planning and field experience. It is especially useful for kitchen remodeling Sacramento CA projects, bathroom remodeling Sacramento CA projects, whole home remodel Sacramento CA projects, and home additions Sacramento CA where the scope affects structure or permitting.
- You want to remove walls, move plumbing, or rework the layout.
- You need help deciding what is realistic before you sign a construction contract.
- The project affects multiple rooms and trades at once.
- You want one point of contact from design through inspections.
- You care about keeping the plan, budget, and schedule aligned.
If you only need cosmetic updates, a full design-build process may be more than you need. But once walls come down or permits enter the picture, the value of one accountable team becomes clear.
How Bristol Construction Services runs the process
Bristol Construction Services follows a straightforward path: evaluate the home, refine the scope, develop the design, secure permits, and build the work. That sequence keeps decisions tied to field reality, not guesswork.
- Initial consultation, goals, budget range, and site conditions are reviewed.
- Existing conditions are measured and documented.
- The plan is developed around function, materials, and construction impact.
- Permit documents are prepared and submitted when required.
- Construction is managed by the same team that helped create the scope.
- Final walkthroughs and punch list items are handled before closeout.
This approach is especially useful when the project involves custom cabinetry, tile work, new lighting plans, structural openings, or an addition tied into an existing home. Because the same contractor is responsible for both planning and building, field changes are handled with context, not guesswork.
Permits, inspections, and what homeowners should expect
Permits are part of the job on many remodels in Sacramento, especially when you move walls, alter framing, relocate plumbing or electrical, or add square footage. A solid residential remodeling contractor Sacramento CA homeowners can trust should know when permits are required and how inspections fit into the schedule.
- Plan for permit review time before demolition starts.
- Expect inspections at key stages, not just at the end.
- Keep materials and layout decisions locked in before permit drawings are finalized.
- Do not assume a past remodel was done to current code.
- Ask who will handle permit coordination and inspection scheduling.
One common mistake is treating permitting as a paperwork task only. In reality, permit-ready design shapes the build. If a wall is load-bearing, a window affects egress, or an addition changes setbacks, those decisions need to be resolved early.
How to budget for a remodel without getting blindsided
A good budget starts with scope, not wish lists. Before asking for pricing, decide what must change, what you would like to improve, and where you can stay flexible. That helps Bristol Construction Services build a realistic estimate instead of a vague ballpark.
- Separate must-haves from nice-to-haves.
- List any structural, plumbing, or electrical changes early.
- Choose finish levels before final pricing, especially tile, cabinetry, and fixtures.
- Keep a contingency for hidden conditions in older homes.
- Ask how allowances are handled so you understand what is included.
If you are comparing bids, do not focus only on the bottom line. Compare scope, permit handling, material allowances, and who is actually managing the work. A lower number can disappear fast if the design was incomplete or the contractor did not account for site conditions.
Signs you are hiring the right remodeling contractor
The best fit is not the company with the slickest presentation. It is the one that asks the right questions, explains the process clearly, and can speak to both design and construction without hand-waving.
- They can explain how they handle permits and inspections.
- They talk about structure, sequencing, and trade coordination, not just finishes.
- They provide a clear scope and identify what is excluded.
- They understand Sacramento homes, including older framing and mixed-condition remodels.
- They show how decisions will affect cost, timing, and buildability.
For a kitchen, bath, whole-home remodel, or addition, accountability matters. When one team owns the drawings and the build, you have a clearer path from idea to finished project.
Frequently asked questions
Do I need a design-build contractor for a simple remodel?
Not always. If the work is limited to surface-level updates, a simpler approach may be fine. But if the project affects walls, plumbing, electrical, or permits, design-build is usually the safer, more coordinated path.
How long does a home remodel design-build project take?
It depends on scope, permitting, and material lead times. Design work comes first, then permits if required, then construction. A clear schedule should break the project into those phases so you know what happens next.
Can Bristol Construction Services help with both design and construction?
Yes. Bristol Construction Services is set up as one licensed team to design, permit, and build remodels and additions for Greater Sacramento homeowners.
Start your Sacramento remodel with one accountable team
If you are planning a remodel and want fewer gaps between concept and construction, Bristol Construction Services is ready to help. From kitchens and bathrooms to whole-home remodeling and additions, the goal is the same, a clear plan, a clean build, and one team responsible from start to finish.