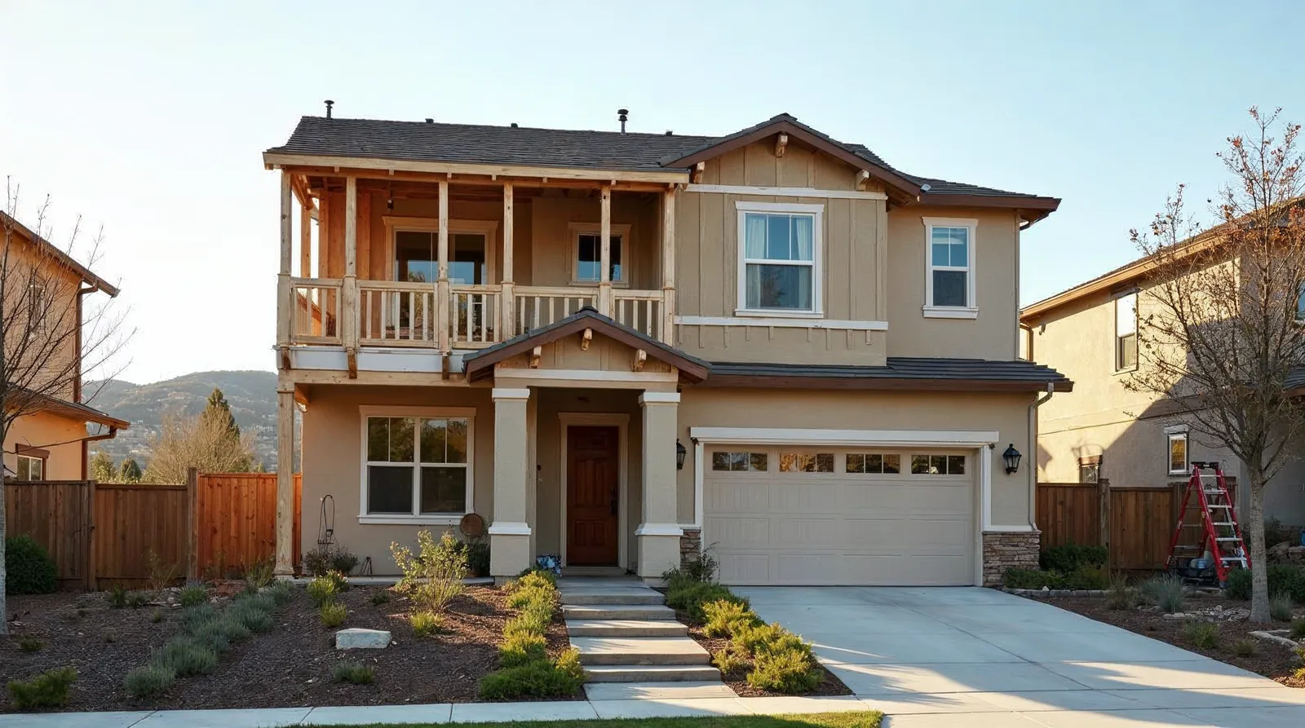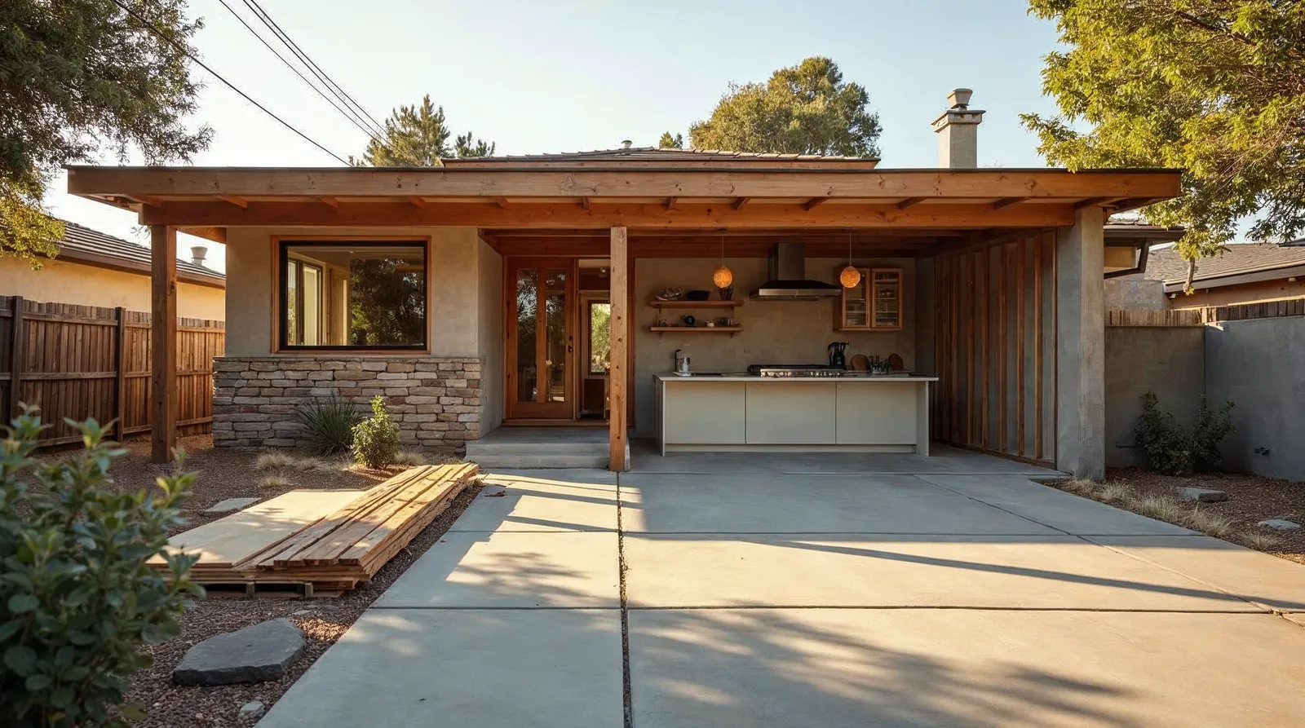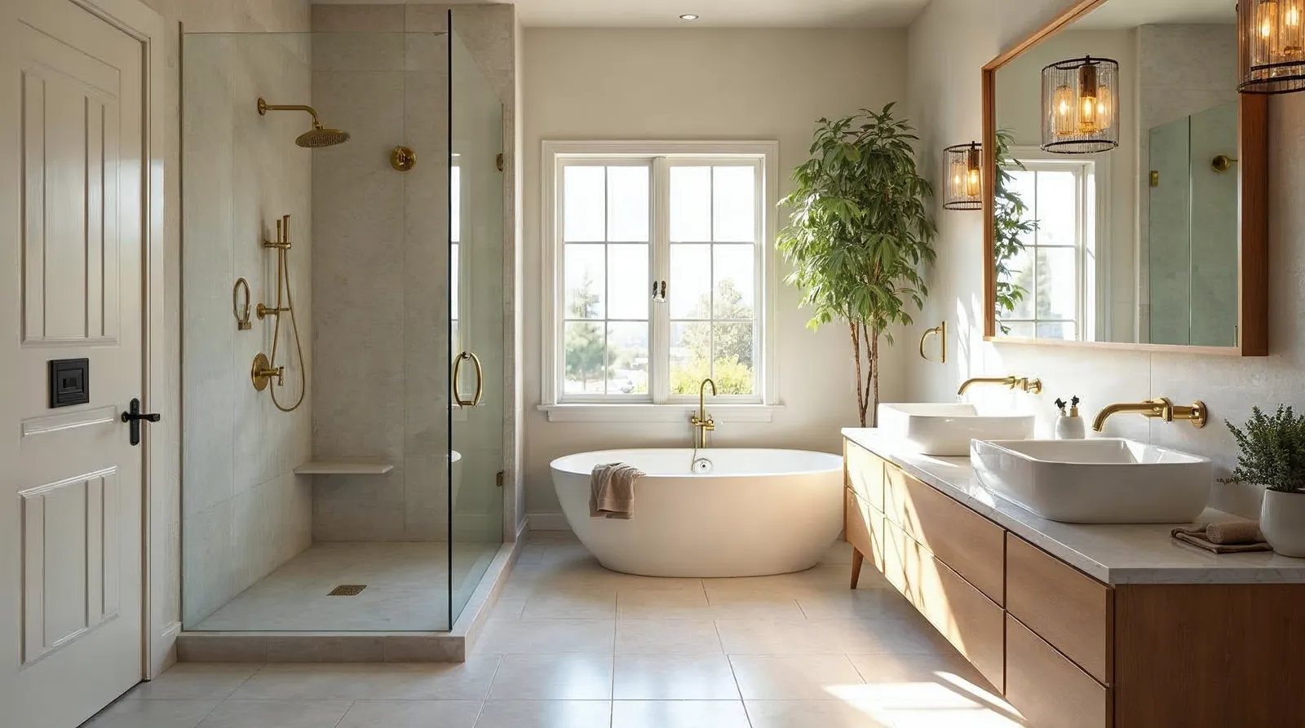
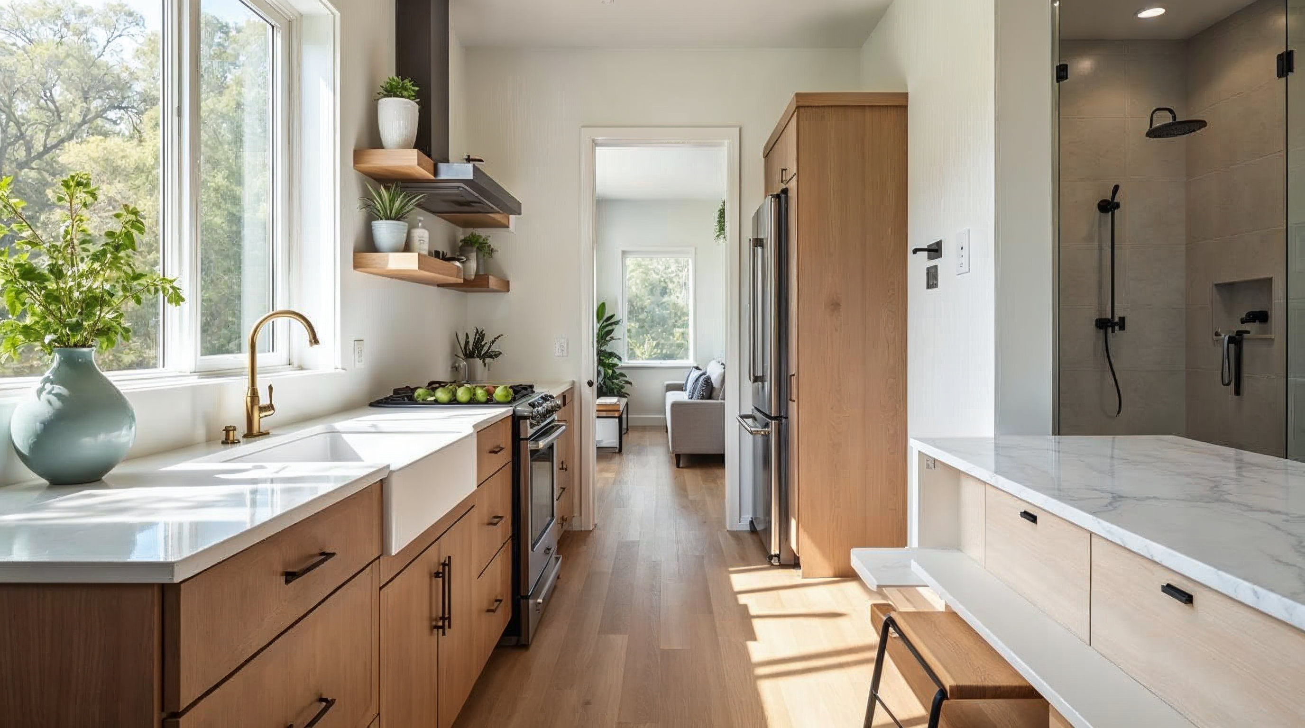
A successful kitchen and bath remodel Sacramento homeowners can live with for years starts long before demolition. The best projects are planned around how you actually use the rooms, what your house can support, and how the work will be permitted and built. At Bristol Construction Services, we have been designing, permitting, and building remodels in Greater Sacramento since 2008, and the jobs that go smoothly usually have one thing in common, the details were settled early.
Start with the room function, not the finish selection
Before you pick tile, paint, or cabinet style, define how the space needs to work. In a kitchen, that usually means traffic flow, storage, prep space, appliance placement, and how many people use the room at once. In a bathroom, it often comes down to shower size, vanity storage, lighting, ventilation, and whether the layout supports one or two users.
- Write down the biggest problem in the room, such as poor storage, cramped walkways, or outdated fixtures.
- List the daily tasks the room must support, like cooking, homework, laundry overflow, or a shared morning routine.
- Identify what must stay and what can change, for example walls, windows, plumbing locations, or electrical service.
- Prioritize the items that affect comfort and function before choosing decorative finishes.
This approach keeps you from spending money on surface upgrades that do not solve the real issue. A pretty kitchen that still feels tight, or a bathroom with nice tile but poor lighting, is still a frustrating room.
Plan the scope carefully for a kitchen and bath remodel Sacramento homes may need
Sacramento homes vary widely, from older bungalows to mid-century properties and newer subdivisions. That means the scope of a kitchen and bath remodel Sacramento project can change fast once walls are opened. Older homes may have outdated wiring, undersized vents, or plumbing that needs to be brought up to current code. Newer homes may have builder-grade layouts that are structurally simple but benefit from smarter storage and better materials.
- Kitchen remodels may include cabinet replacement, layout changes, new flooring, lighting, appliance upgrades, and structural openings.
- Bathroom remodels may include shower rebuilds, waterproofing, new tile, vanity replacement, plumbing fixture upgrades, and improved ventilation.
- Whole-home projects can connect kitchen and bath work with flooring, trim, doors, and mechanical updates for a more complete result.
- Additions and outdoor living spaces should be planned with the same permit and structural discipline as interior work.
The more clearly the scope is defined up front, the easier it is to set a realistic budget and schedule. It also helps your contractor spot hidden issues before they become expensive surprises.
Know where permits and inspections fit into the schedule
Permits are not just paperwork. They are part of the process that keeps a remodel safe, code-compliant, and ready for final inspection. In Sacramento-area projects, permit timing can affect when construction starts, how long the project takes, and whether structural, electrical, plumbing, or mechanical work can proceed without delays.
- Ask early whether your project needs permit drawings, engineering, or energy-related documentation.
- Confirm which inspections are required for demolition, framing, rough plumbing, rough electrical, insulation, and final sign-off.
- Build permit review time into the schedule instead of assuming work can begin immediately.
- Keep the permit path tied to the actual scope, especially if you are moving walls or changing plumbing locations.
One licensed design-build team managing the permit and construction process reduces handoff problems. The people who planned the work are the same people responsible for building it, which keeps accountability clear.
Choose materials that fit Sacramento homes and daily use
Material choices should do more than look good on day one. They should hold up to local conditions, family traffic, and regular cleaning. For kitchens, that usually means durable cabinet construction, countertops that match your use, and flooring that can handle spills and heavy foot traffic. For bathrooms, moisture resistance matters just as much as style.
- Use cabinet box and door construction that matches your budget and durability goals, not just the showroom sample.
- Select countertop material based on how you cook, clean, and maintain the space.
- Choose bathroom tile and grout with waterproofing and maintenance in mind, not only appearance.
- Do not overlook lighting, under-cabinet task light, shower light, and ventilation fan quality.
- In older Sacramento homes, verify that flooring transitions, wall flatness, and trim details are planned around existing conditions.
Good materials are easier to live with when they are installed correctly. Waterproofing, substrate prep, and finish carpentry matter just as much as the brand names on the spec sheet.
Build the budget around decisions, not guesses
A remodel budget becomes clearer when the scope is broken into decisions. Layout changes, custom cabinetry, tile selection, fixture quality, and structural work all affect cost. If you want fewer surprises, compare options by category instead of trying to guess one all-in number before the design is settled.
- Separate must-have items from nice-to-have upgrades.
- Decide early where custom work is worth the cost and where standard components make sense.
- Keep a contingency for hidden conditions, especially in older homes.
- Ask for pricing that tracks the real scope, so you can see where changes affect the total.
- Review allowance items carefully, since they can move the final cost if selections change later.
A clear design-build process helps control cost because design decisions, permitting, and construction planning are handled together. That makes it easier to align the scope, timeline, and budget before work starts.
What a design-build contractor should handle from start to finish
A kitchen or bath remodel should not feel like you are managing separate companies that do not talk to each other. The design-build model is valuable because one team is responsible for planning, permits, and construction. That means fewer gaps in communication, fewer handoff mistakes, and one clear point of accountability.
- Initial walk-through and project goals
- Measure, concept planning, and scope development
- Permit drawings and submittal coordination
- Selections for cabinets, tile, fixtures, and finishes
- Demolition, framing, trades, and inspections
- Finish work, punch list, and final closeout
For homeowners, that process is usually less stressful than coordinating designer, estimator, permit runner, and multiple subcontractors on your own. It also makes it easier to stay informed about what is happening and why.
Frequently asked questions
How long does a kitchen or bath remodel usually take?
The timeline depends on scope, permit needs, material lead times, and whether structural or plumbing changes are involved. A simple refresh is different from a full gut remodel with layout changes. The safest way to set expectations is to review the design and permit path before construction begins.
Do I need permits for a bathroom or kitchen remodel?
If you are moving walls, changing plumbing, updating electrical, or altering structural elements, permits are typically part of the job. Even when the work seems straightforward, permit requirements should be checked early so the schedule does not get held up later.
Should I remodel the kitchen and bathroom at the same time?
Sometimes, yes. Doing both at once can make sense if you want to reduce disruption, coordinate finishes, or bundle inspections and construction planning. It also depends on budget and whether the house can function during the work. A site review will show whether a phased plan or a combined remodel is the better fit.
Talk with Bristol Construction Services about your remodel
If you are planning a kitchen and bath remodel Sacramento homeowners can count on for clear communication and accountable workmanship, Bristol Construction Services can help you map the project from first ideas to final inspection. We design, permit, and build with one licensed team, so you know who is responsible at every step.
If you are ready to compare options for your kitchen, bathroom, whole-home remodel, or addition, reach out and start with a real project conversation, not a sales pitch.