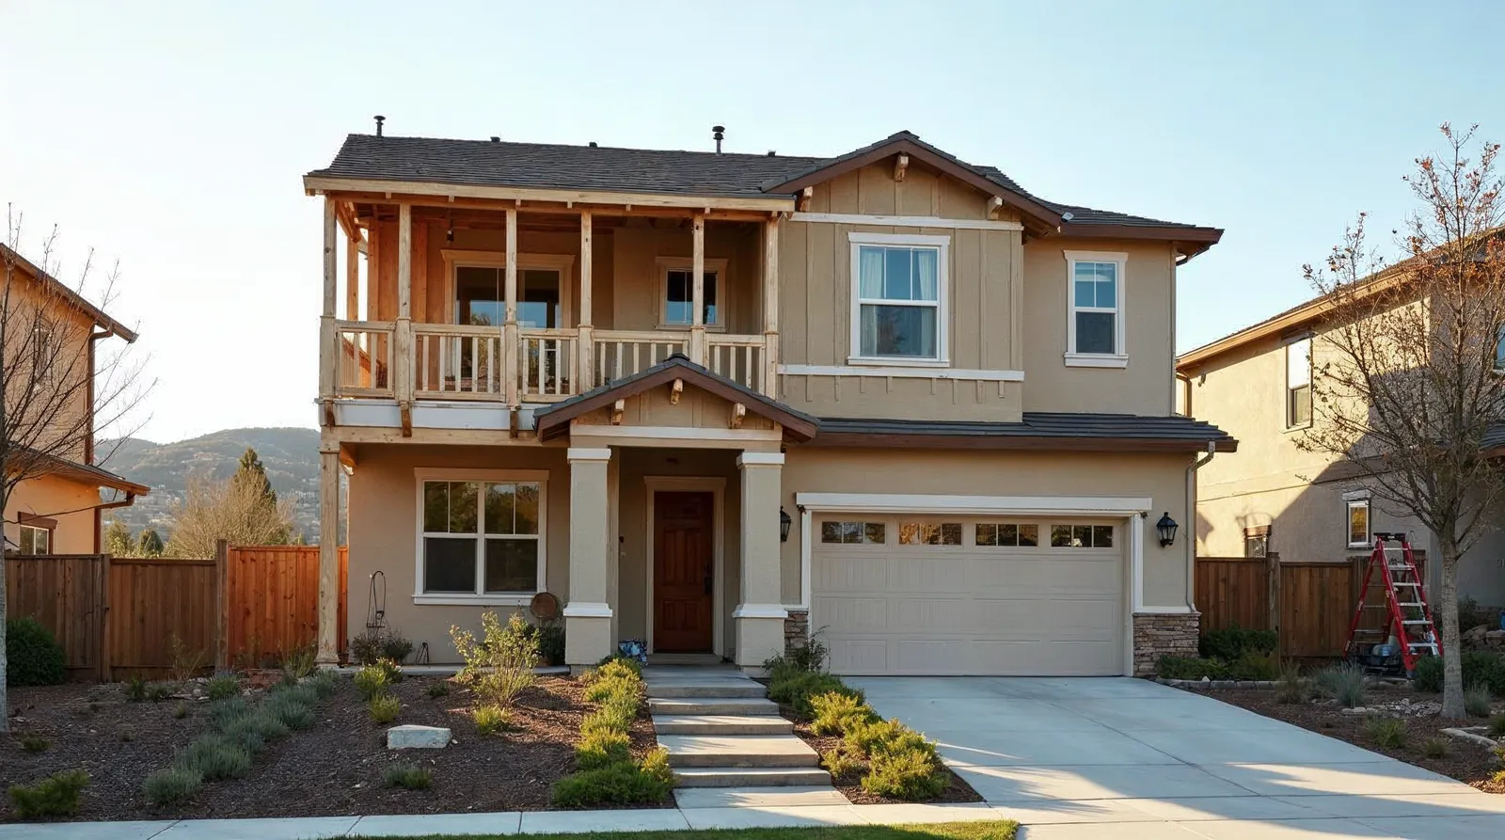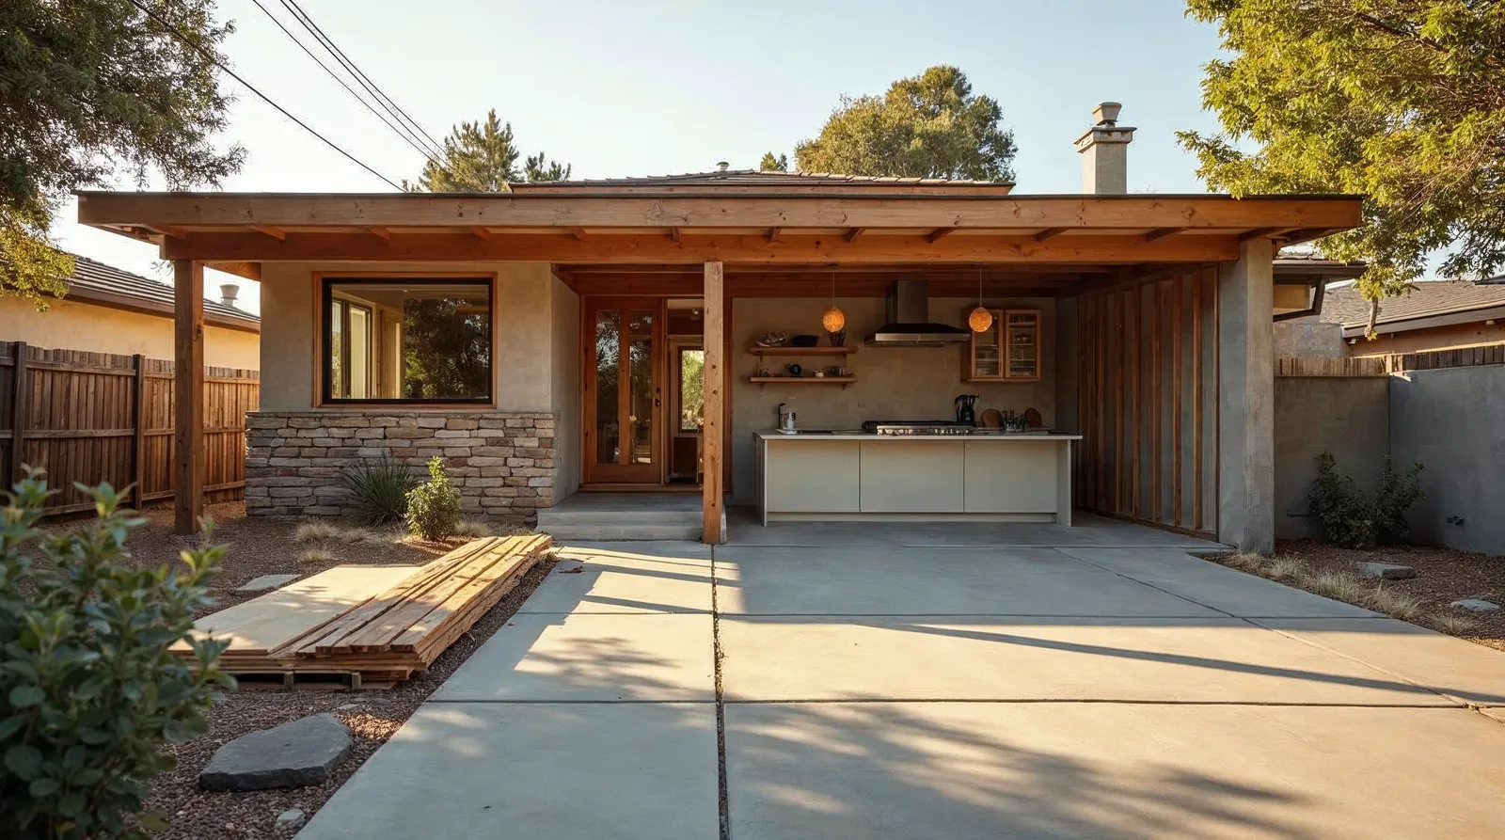
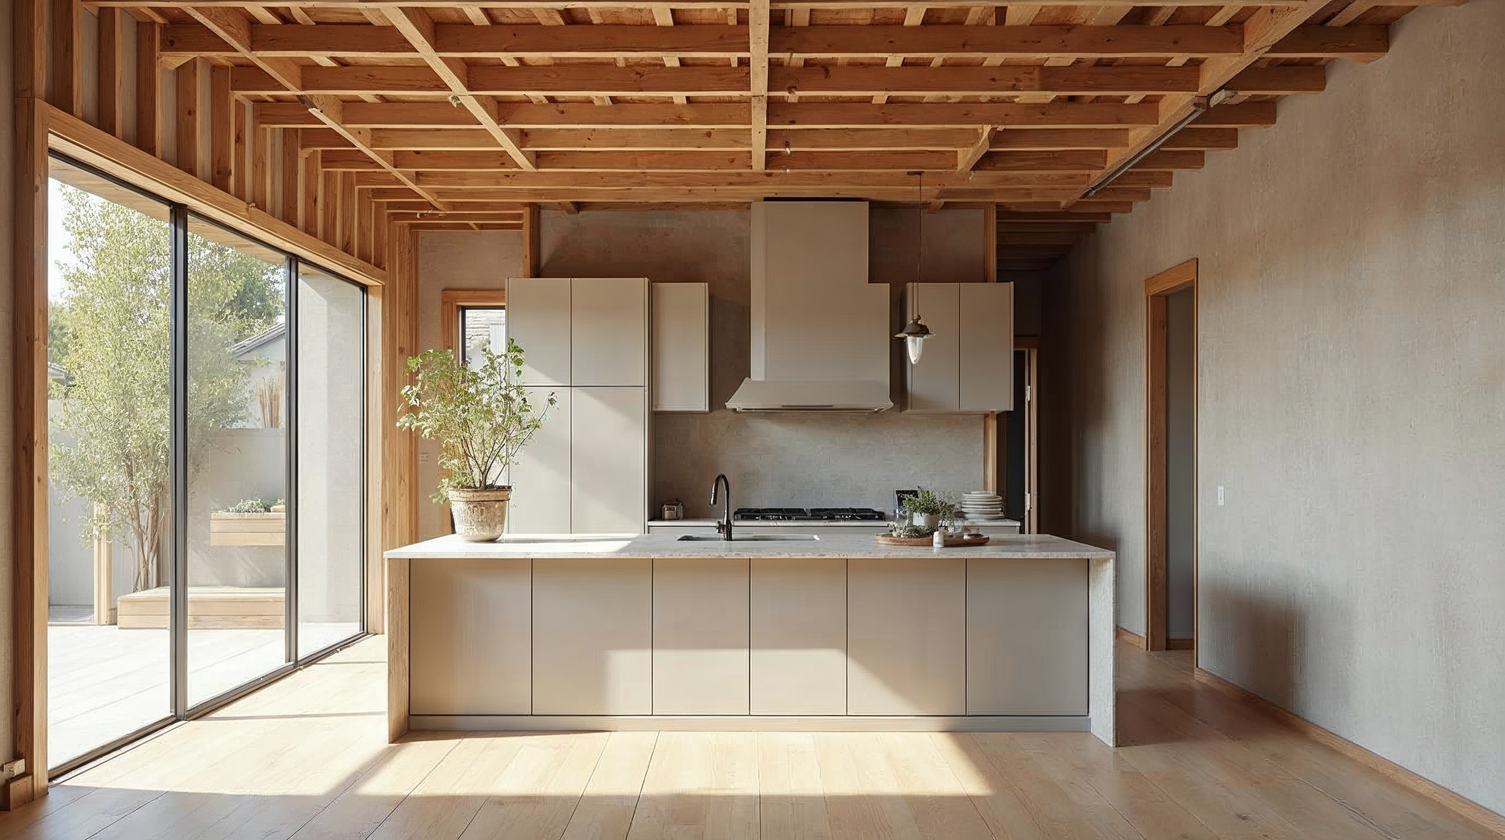
If you are looking for a kitchen expansion contractor Sacramento homeowners can rely on, start with the layout, not the finishes. A bigger kitchen only works if the new square footage improves traffic, storage, light, and the way the room connects to the rest of the house.
At Bristol Construction Services, we approach kitchen expansion as a design-build project, which means one licensed team handles the plan, permits, and construction from start to finish. That matters in Sacramento homes, where older framing, code upgrades, and awkward additions can turn a simple wall removal into a bigger structural job than expected.
What a kitchen expansion actually solves
Most kitchen expansions are not about making the room feel bigger for the sake of it. They are about fixing a space that is too tight for daily use, whether that means adding an island, widening walk paths, creating room for a pantry, or opening the kitchen to the dining room or family room.
In older Sacramento houses, we often see kitchens that were designed for a different era of cooking and storage. They usually have narrow aisles, undersized windows, limited counter run, and no clear place for a refrigerator, prep zone, or cleanup zone.
- Remove a wall to connect the kitchen with an adjacent room
- Build into a bump-out, porch, garage conversion, or side yard addition
- Rework the footprint to add more counter space and cabinet storage
- Improve circulation so multiple people can cook without crowding each other
- Bring the kitchen up to current electrical, plumbing, and structural standards
How a kitchen expansion project is planned
A good kitchen expansion starts with measuring the existing space and understanding what the structure can support. Before any demo begins, we look at load-bearing walls, beam spans, ceiling framing, mechanical runs, window locations, and the path for plumbing, gas, and electrical changes.
That is where design-build remodeling Sacramento homeowners often prefer can save time and change orders. When the same team develops the drawings and builds the project, you are not trying to interpret another designer’s plan on site while a separate contractor guesses how it will be constructed.
- Site visit and measurements
- Goals review, such as more storage, better layout, or room for an island
- Preliminary floor plan options
- Structural review for wall removals or additions
- Permit drawings and budget alignment
- Final selections for cabinets, tops, tile, fixtures, flooring, and lighting
Permits, inspections, and the parts homeowners do not see
A kitchen expansion usually involves permits, especially if you are changing the footprint, removing a wall, relocating plumbing, adding circuits, or modifying HVAC. In Sacramento, the permit path should be part of the plan from the beginning, not something handled after demo starts.
We manage permit and construction coordination because missed details can slow a project down fast. Inspections are not just paperwork, they confirm that the structure, electrical, plumbing, and energy-related work meet code before the project moves ahead.
- Structural plan review if a wall is bearing load
- Electrical permits for new outlets, lighting, and appliance circuits
- Plumbing permits for sink, dishwasher, or gas line changes
- Framing and rough inspections before the walls close up
- Final inspection after trim, fixtures, and finishes are complete
Budget drivers that change the price of an expansion
A kitchen expansion can vary widely in cost because the hidden work is often the expensive part. Two projects may look similar on paper, but one may need beam work, new subflooring, updated service panels, or rerouted mechanicals, while the other is a more straightforward layout change.
The biggest budget drivers usually come down to scope and structure. If you are comparing kitchen remodeling Sacramento CA estimates, make sure each one clearly states what is included and what is not.
- Size of the expansion and whether it adds square footage
- Amount of structural work, especially wall removal or new openings
- Condition of the existing home, including wiring, plumbing, and subfloor
- Cabinet quality and customization level
- Countertop material, backsplash tile, flooring, and fixture selections
- Whether the project includes adjacent spaces, such as a dining area or pantry
Smart layout decisions that make the new space work
The best kitchen expansions do more than create extra floor area. They improve the room’s function by separating prep, cooking, cleanup, and gathering zones so the kitchen feels easy to use every day.
We usually focus on the details that make a space live better, not just look better. That includes aisle widths, island clearance, appliance placement, storage near the prep area, and whether natural light reaches the right parts of the room.
- Keep main walk paths clear, especially between sink, range, and refrigerator
- Place the island only if there is enough clearance on all sides
- Add drawer storage near prep zones instead of relying on upper cabinets alone
- Use lighting in layers, ambient, task, and accent
- Plan outlets and switches early so they do not interrupt the final design
- Choose finishes that match how the family uses the kitchen, not just current trends
Why one contractor matters on Sacramento remodels
A kitchen expansion is easier to manage when one residential remodeling contractor Sacramento homeowners trust is responsible for the full job. That single point of accountability helps keep the schedule, budget, and finish decisions aligned from the first plan to the final punch list.
Bristol Construction Services has been serving Greater Sacramento since 2008 with kitchens, bathrooms, whole home remodels, additions, and permit management under one roof. For homeowners comparing whole home remodel Sacramento CA options or thinking beyond the kitchen, that integrated approach can prevent the handoff problems that happen when design and construction are split between separate companies.
- Fewer communication gaps between design and field work
- Better control over sequencing and trade coordination
- More accurate pricing before construction starts
- One team accountable for permits, inspections, and finish quality
- A smoother experience if the project grows into a larger remodel or addition
Frequently asked questions
Do I need a permit to expand my kitchen?
Usually yes, if the project changes structure, plumbing, electrical, gas, or the footprint. Even wall removals can trigger permit requirements, so it is best to confirm before demolition.
Can I expand my kitchen without adding square footage?
Yes. Many projects gain usable space by removing a wall, reworking cabinet runs, or opening the kitchen to a nearby room. The right solution depends on the house layout and structure.
How long does a kitchen expansion take?
Timelines vary based on permit review, structural changes, product lead times, and scope. A straightforward layout change moves faster than an expansion with new framing, utilities, and custom finishes.
Start with a plan, not just a wishlist
If you are ready to explore kitchen expansion contractor Sacramento options, work with a team that can evaluate structure, permits, and finish selections together. Bristol Construction Services can help you decide whether your best path is a kitchen remodel, a larger opening to another room, or a full addition that gives the home the space it really needs.