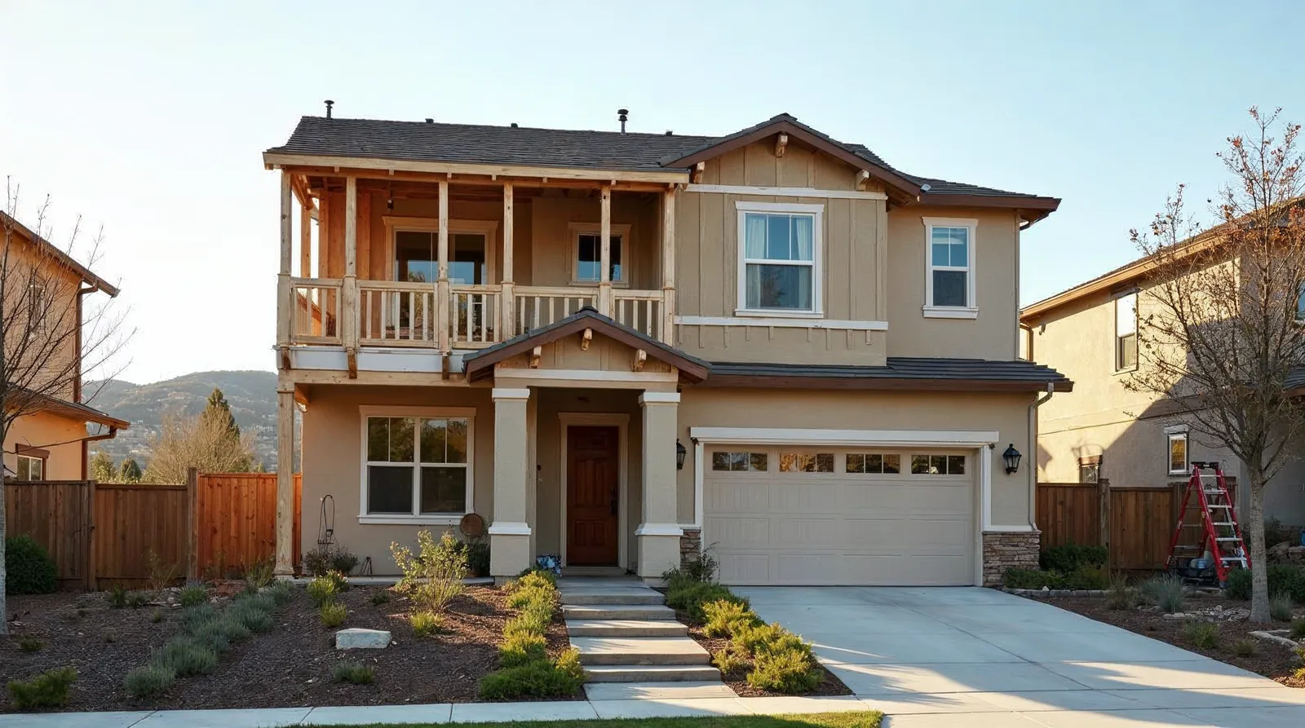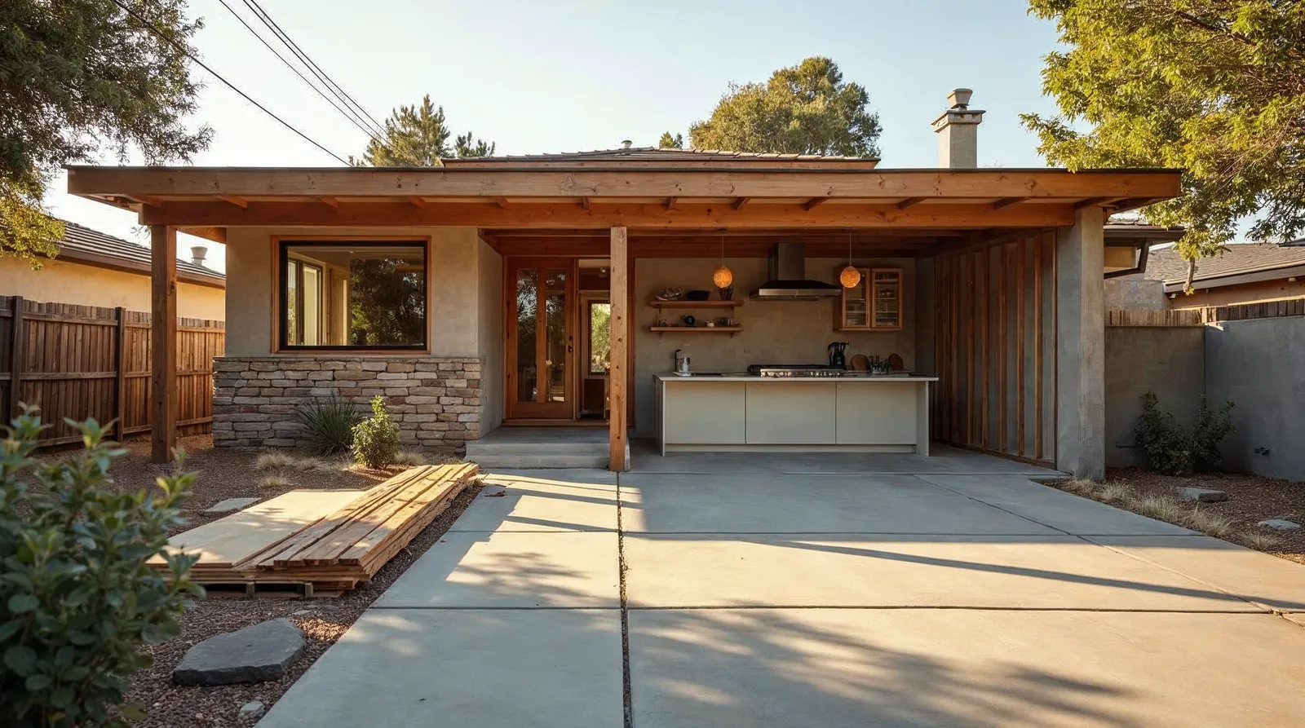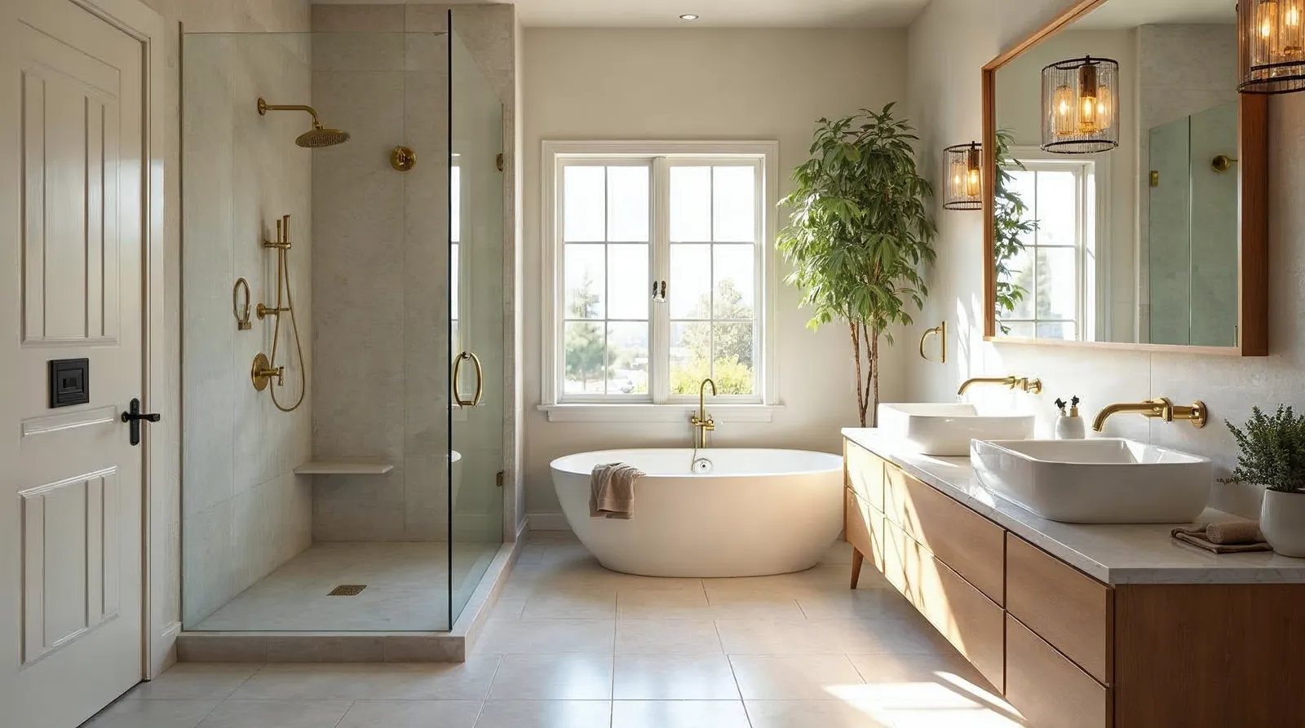
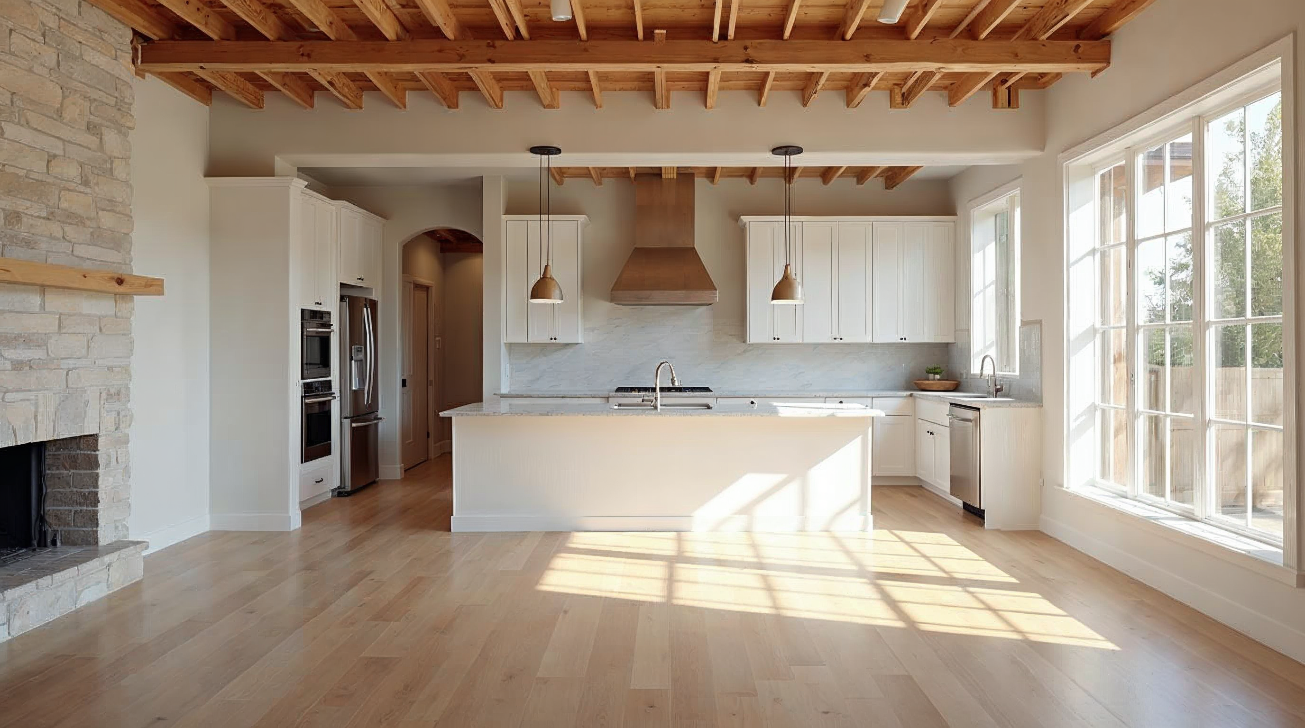
An open concept remodel Sacramento homeowners can live with long-term starts with the structure, not the finishes. If you want to remove walls, connect the kitchen and living areas, or make an older layout work better, you need a plan that accounts for load-bearing walls, permits, lighting, HVAC, and the way your family actually uses the space.
What an open concept remodel really changes
Open concept is more than taking down a wall. A good remodel changes circulation, sightlines, natural light, and how the home functions day to day. In many Sacramento homes, especially older ranches and mid-century layouts, the goal is to connect the kitchen, dining, and family areas without creating one giant room that feels unfinished or hard to furnish.
- Improves movement between kitchen, dining, and living areas.
- Brings in more daylight when walls no longer block windows and borrowed light.
- Creates better space for cooking, hosting, and keeping an eye on kids or guests.
- Can add value when the new layout feels intentional, not just opened up.
- May require structural work, electrical changes, and code upgrades behind the scenes.
How to plan an open concept remodel Sacramento homes need
The best open concept remodel Sacramento projects start with a walkthrough of the existing structure. We look at which walls can come out, where mechanical systems run, and how the new room should function before any drawings are finalized. That early planning helps prevent design changes after demo begins.
- Identify load-bearing walls and decide where beams or posts may be needed.
- Map plumbing, electrical, gas, and HVAC lines before framing changes are made.
- Choose the main work zones, usually kitchen, dining, and living space.
- Decide what stays, such as a peninsula, fireplace, pantry, or island.
- Plan furniture placement early so the finished room has useful walls and clear traffic paths.
At Bristol Construction Services, we handle design and construction under one roof, so the layout you approve is the layout we build. That keeps the handoff tight and reduces the chance of expensive surprises once the walls are open.
Permits, inspections, and structural work
Removing walls in California is not just a demo job. If the wall is structural, if electrical circuits need to be moved, or if plumbing and HVAC are affected, permits are typically part of the process. In Sacramento, proper permitting and inspections protect the homeowner, the contractor, and the final resale value of the home.
- Structural changes often require plans and engineering.
- Electrical work may trigger panel, wiring, or lighting upgrades.
- Plumbing reroutes need to be coordinated with cabinet and floor plans.
- Inspection timing matters, so rough work is not covered before approval.
- Final inspection confirms the remodel meets code before the project closes out.
A licensed design/build contractor can help you understand what needs to be permitted and what can be handled more simply. Bristol Construction Services, CSLB #921568, manages the work from permit application through final inspection, so there is one accountable team from start to finish.
Budget factors that affect an open floor plan remodel
Costs vary because every open floor plan remodel depends on structure, finishes, and the amount of systems work hidden in the walls and ceiling. A straightforward wall removal is very different from a full kitchen redesign with new flooring, lighting, framing, and HVAC adjustments.
- Whether the wall is load-bearing.
- How far mechanical, electrical, or plumbing lines need to move.
- The scope of cabinetry, countertops, flooring, and trim replacement.
- The level of finish, from practical updates to custom details.
- Whether adjacent rooms need to be blended so the new space feels cohesive.
A useful budget starts with priorities. If the structural work, electrical plan, and kitchen layout are solid, you can make smart decisions on surfaces and fixtures without compromising the bones of the project. That is especially important in older Sacramento homes where hidden conditions can change the scope once demolition begins.
Design choices that make the new space work
A successful open concept remodel keeps the room open without making it echoey, empty, or awkward. Good design gives the space definition through ceiling details, flooring transitions, lighting layers, cabinetry placement, and the way the kitchen relates to the rest of the home.
- Use a larger island only if there is enough clearance around it for real traffic flow.
- Keep task lighting over prep zones and softer lighting in living areas.
- Match flooring across connected rooms when possible for a clean visual line.
- Use cabinetry, built-ins, or a partial wall to define zones without closing them off.
- Plan storage carefully so the new openness does not create clutter on the counters.
In many remodels, the best result is not fully removing every boundary. Sometimes a cased opening, beam, or partial wall gives you the open feeling you want while preserving some separation for furniture, sound control, and visual balance.
Why one design/build team matters
When design and construction are split between separate companies, details can get lost between meetings, estimates, and change orders. A design/build contractor keeps the project aligned from the first layout sketch to the last punch list item, which is especially important when walls, structure, and inspections are involved.
- One team is responsible for the layout, budget, permits, and build quality.
- Field conditions are addressed faster because the people solving them are already on the job.
- Selections and construction details are coordinated before ordering materials.
- Schedule changes are easier to manage when everyone is under one contract.
- You get a clearer line of accountability if questions come up during the remodel.
Bristol Construction Services has been remodeling homes in Greater Sacramento since 2008. That experience matters when you are opening walls in a home that was not originally designed for today’s living pattern.
Frequently asked questions
Do I always need to remove a structural wall to get an open concept layout?
No. Some homes only need a wider opening, a header change, or a better connection between kitchen and living areas. A site visit is the best way to see what is truly needed.
Will an open concept remodel work in an older Sacramento home?
Often, yes. Many older homes can be reworked successfully, but the framing, electrical, and HVAC layout need to be reviewed before design decisions are locked in.
How long does an open concept remodel take?
Timelines depend on permit review, structural changes, material lead times, and the amount of work inside the walls. A clear scope and early planning help keep the schedule steady.
Start your Sacramento remodel with a clear plan
If you are considering an open concept remodel Sacramento homeowners can rely on for comfort, function, and clean workmanship, start with a contractor who can design it, permit it, and build it. Bristol Construction Services brings one team, one process, and one point of accountability to the project, from the first walkthrough to the final inspection. If you are ready to talk through your layout, budget, and goals, reach out and let’s see what your home can become.