If you are looking for a residential remodeling contractor Sacramento homeowners can rely on, the right choice is the one that can design the project, handle permits, and build it without handing you off between companies. That matters in Sacramento homes, where older floor plans, utility upgrades, and city permit requirements can affect everything from a kitchen layout to a full home addition.
Bristol Construction Services has been remodeling homes in Greater Sacramento since 2008 as one licensed design/build team, so the process stays coordinated from the first site visit through final inspection. Here is what to expect, what to ask, and how to avoid the common mistakes that slow projects down.
What a residential remodeling contractor in Sacramento should handle
A good remodeler should do more than swing a hammer. For a kitchen, bathroom, whole-home remodel, or addition, the contractor should help you shape the scope, confirm what is feasible in your house, and manage the work in a sequence that keeps the project moving.
- Design guidance, space planning, and finish selections that fit the home and the budget
- Permit drawings and coordination with local building departments
- Demolition, framing, plumbing, electrical, insulation, drywall, and finish work
- Scheduling inspections so the project does not stall between trades
- Clear communication from the same team that priced the job to the team that builds it
In Sacramento, that coordination matters because many projects touch older framing, outdated wiring, undersized bathrooms, or additions that need to tie into the existing structure cleanly. If your contractor does not understand those details up front, you can get change orders later.
How the design-build process keeps remodeling on track
Design-build means one team manages both the plan and the build. That is different from hiring a designer first and then trying to hand the plans to a contractor who may see problems after the fact. With one team, the design is checked against real construction conditions before work starts.
- Initial consultation and site walk to understand goals, constraints, and budget
- Concept development for layout, function, and style
- Selections for cabinetry, tile, fixtures, flooring, countertops, and lighting
- Permit-ready drawings and scope review before construction begins
- Build phase with one point of accountability for questions and changes
This approach works especially well for kitchens and bathrooms, where small layout changes can create major gains in storage, circulation, and daylight. It also helps on whole-home remodels, where plumbing, electrical, and structural work all need to line up.
Kitchen, bathroom, and whole-home remodels, what changes first
Most homeowners want to know where to start. The answer depends on whether you are chasing better function, more space, or a full refresh. A contractor should help you prioritize the work that affects the rest of the project.
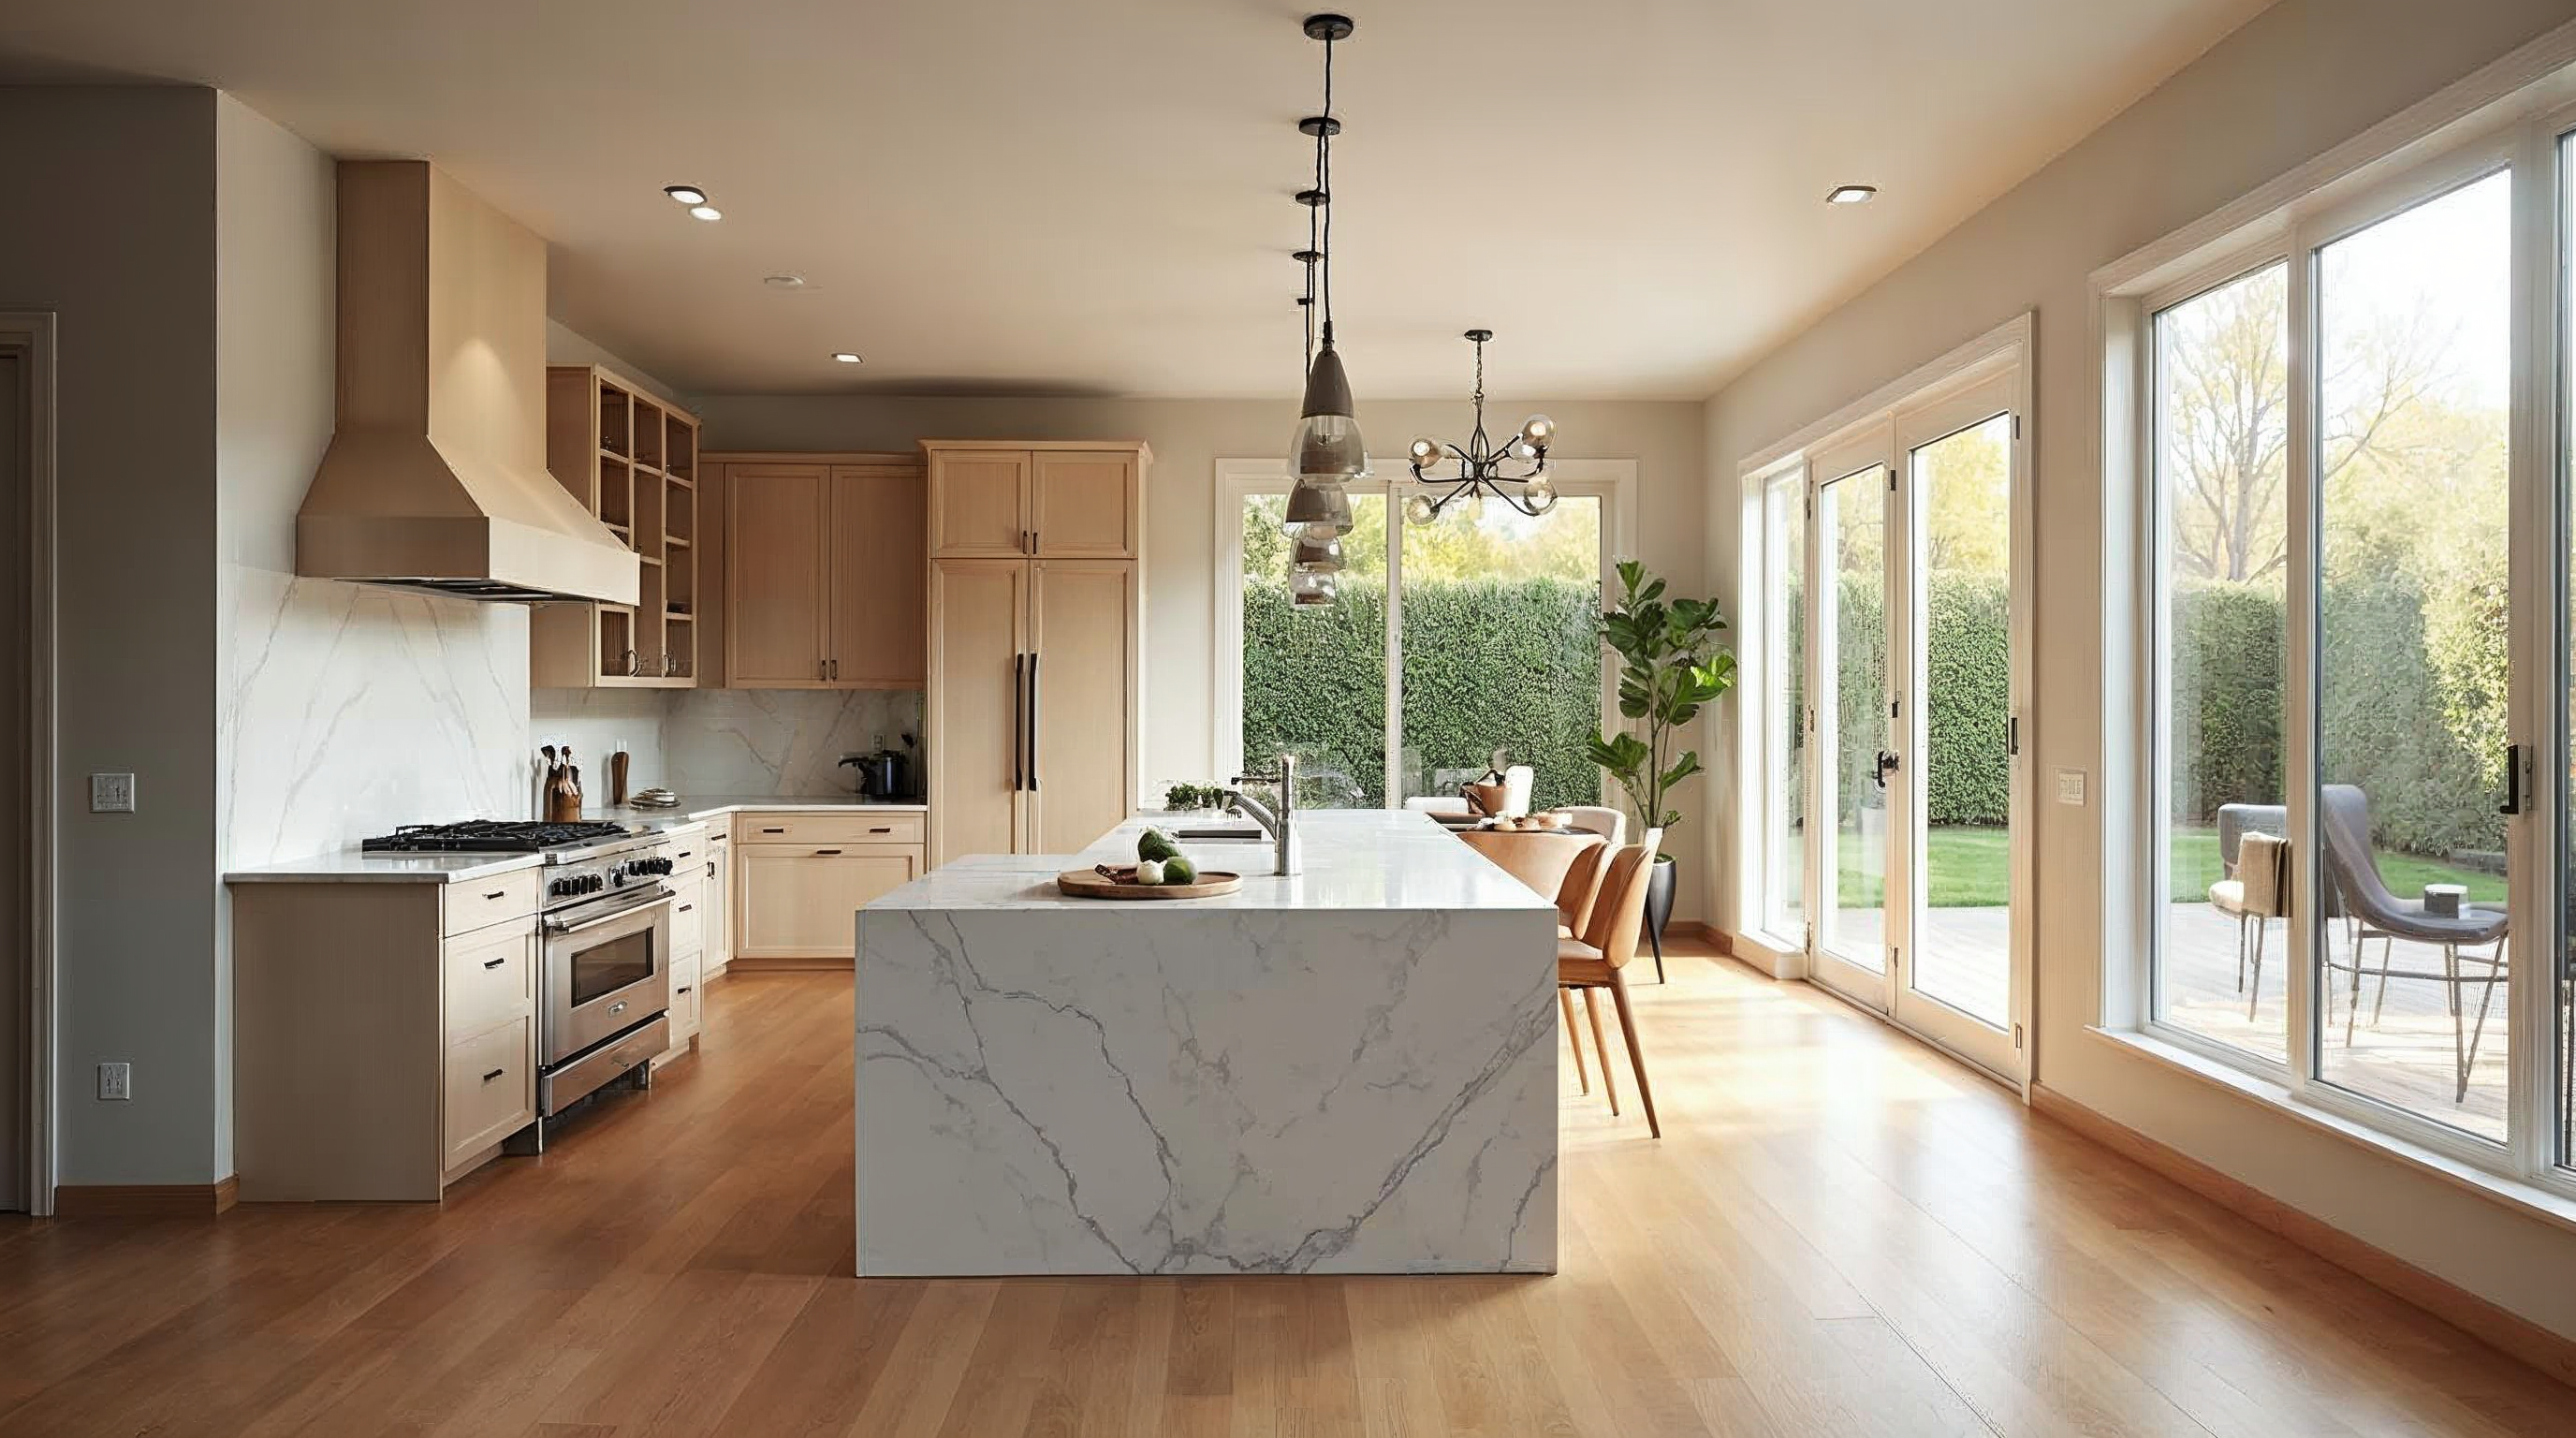
- Kitchen remodels usually start with layout, cabinet footprint, appliance placement, and utility locations
- Bathroom remodels usually start with plumbing locations, shower size, waterproofing, and ventilation
- Whole-home remodels often start with structural review, framing changes, and the rough-in work behind the walls
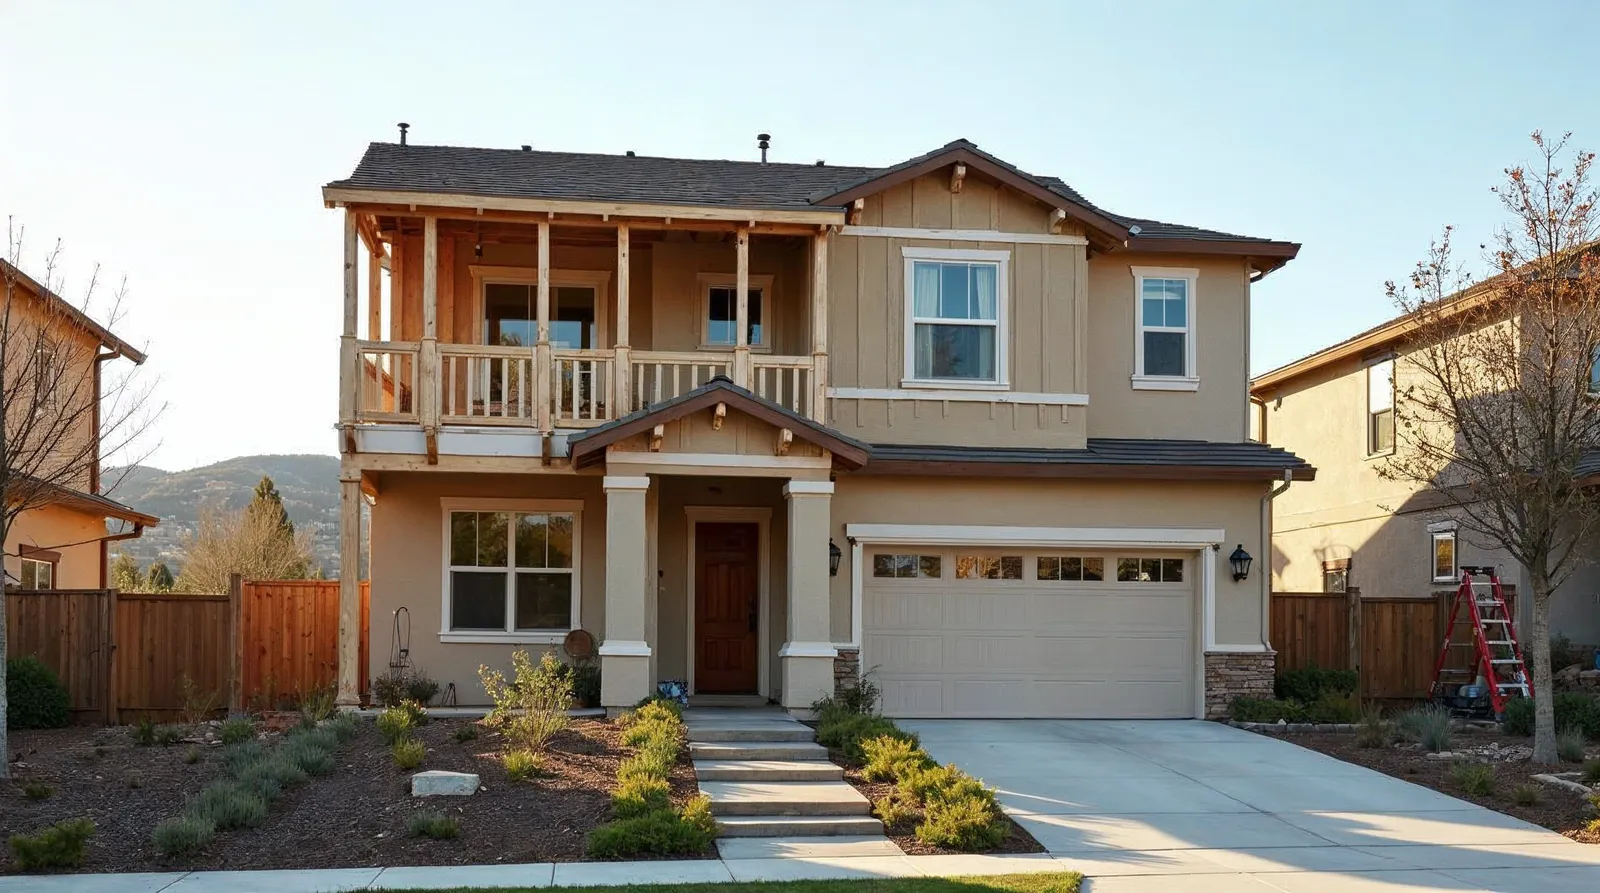
- Additions should begin with site conditions, tie-in details, and how the new space will connect to the existing home
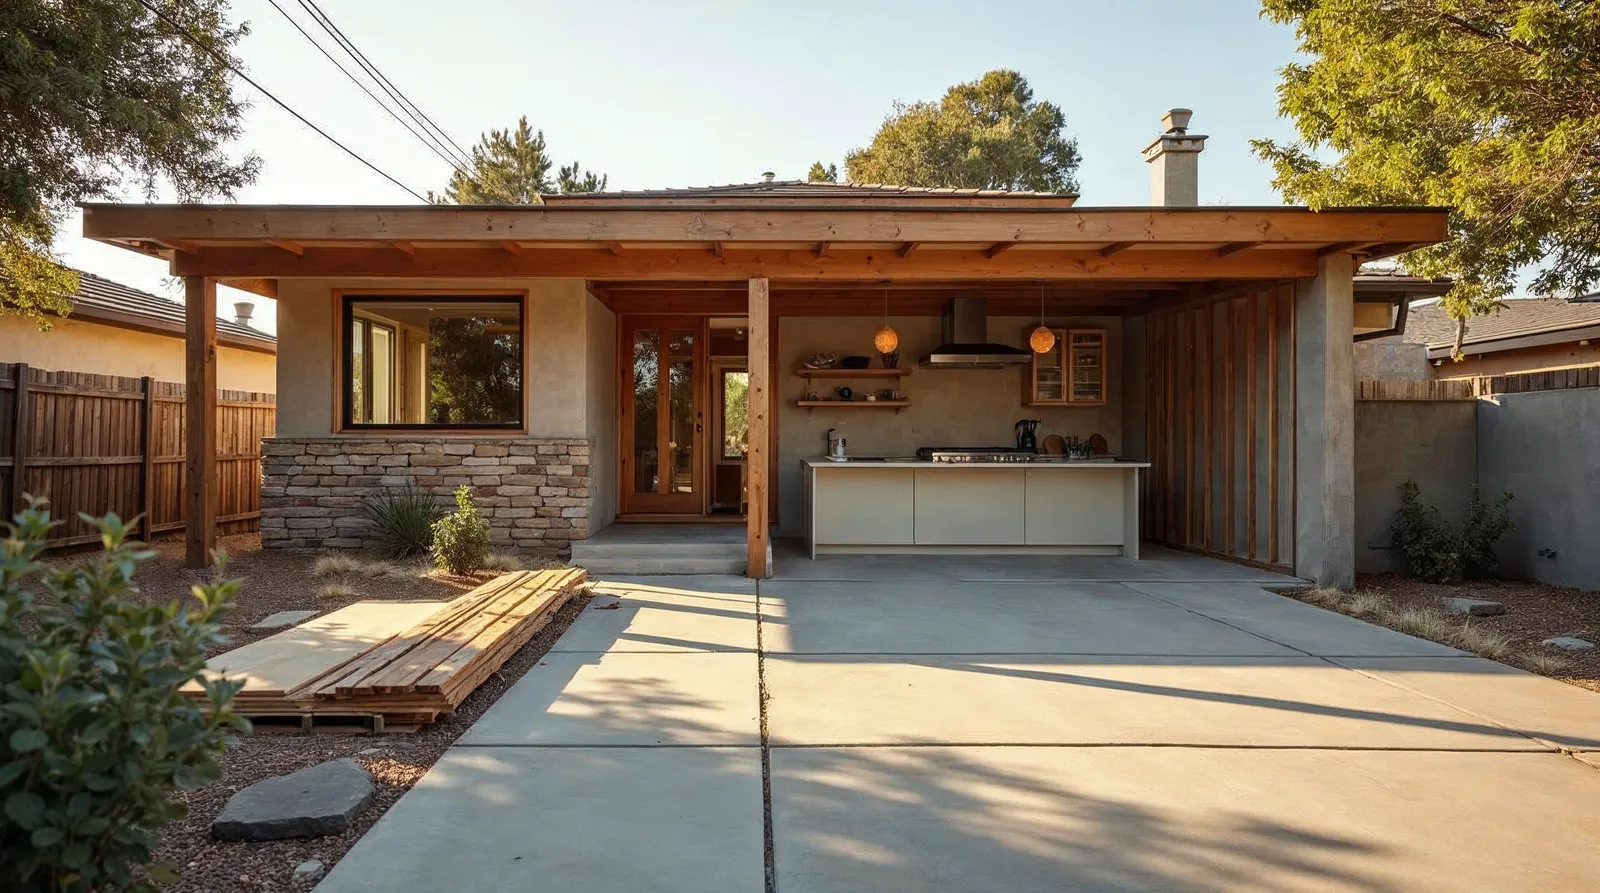
- Outdoor living projects should account for drainage, roof tie-ins, siding transitions, and finish durability
If you are remodeling an older Sacramento home, do not assume the current layout is the best layout. Many houses have kitchens that are too closed off, bathrooms that are too tight, or rooms that need better flow before any finishes are chosen.
Permits and inspections, what Sacramento homeowners should expect
Permits are part of the job when the work affects structure, electrical, plumbing, or safety systems. A contractor should know when a permit is required, prepare the proper documents, and schedule inspections at the right stages.
- Plan for permit time before demolition starts
- Expect inspections during rough framing, plumbing, electrical, and final completion
- Do not skip permit steps to save time, unpermitted work can cause resale problems later
- Ask who is responsible for permit submission and inspector communication
- Make sure the contractor builds to code, not just to the minimum visible finish
A solid residential remodeling contractor Sacramento homeowners can trust will be upfront about what needs approval and what does not. That protects the project, the home’s value, and your peace of mind.
How to budget without getting blindsided
The best way to control budget is to define the scope early and make decisions before construction starts. Most surprise costs come from hidden conditions, unfinished plans, or upgrades chosen after demolition has begun.
- Set the scope first, then select finishes that fit that scope
- Leave room in the budget for structural repairs or code-required upgrades
- Compare proposals line by line, not just by the bottom-line number
- Ask what is included, such as demo, disposal, permits, and finish installation
- Choose durable materials where daily use is highest, like counters, flooring, tile, and plumbing fixtures
A lower bid is not always a better value if it leaves out labor, permits, or necessary prep work. In remodeling, clarity is worth more than a vague low number. The goal is to know what you are buying before the walls come open.
What to look for before you hire
You want a contractor who is licensed, organized, and specific about the work. Ask direct questions and pay attention to whether the answers are practical or just polished.
- Are they licensed and able to show active credentials?
- Do they explain the process in plain language, including permits and inspections?
- Can they show examples of similar kitchen, bathroom, or whole-home projects?
- Do they discuss materials, lead times, and trade coordination clearly?
- Do they offer one accountable team from design through construction?
The right contractor should make the path forward feel simpler, not more confusing. If you leave the meeting with a clearer plan, that is a good sign.
Frequently asked questions
How long does a typical remodel take?
It depends on the scope. A bathroom is usually faster than a kitchen, and a whole-home remodel or addition takes longer because of design, permits, trade coordination, and inspections.
Do I need permits for a kitchen or bathroom remodel?
If the work changes plumbing, electrical, structure, or other regulated systems, permits are often required. A qualified contractor should review the scope and tell you what applies before construction starts.
Why choose design-build instead of hiring separate companies?
Design-build keeps responsibility in one place. That usually means fewer handoff issues, fewer surprises between plan and field conditions, and a smoother path from concept to finished space.
Talk with Bristol Construction Services about your remodel
If you are planning a kitchen, bathroom, whole-home remodel, or addition in Greater Sacramento, Bristol Construction Services can help you move from rough ideas to a buildable plan. You will work with one licensed team that understands the design, permits, and construction details that keep a remodel moving.
Start with a conversation about your home, your goals, and the scope you want to tackle. If you want one contractor to own the process from start to finish, Bristol Construction Services is built for that.