Sacramento aging-in-place remodeling is about making your home easier to live in now, and safer for years to come. If you want to stay in the house you already know, the right remodel can reduce fall risks, improve access, and remove the small frustrations that turn into daily problems.
At Bristol Construction Services, we design and build the work as one team, so your plan, permit set, and construction details all line up. That matters when you are changing a kitchen, bathroom, hallway, entry, or laundry space for better mobility and comfort.
Start with the rooms you use every day
Most aging-in-place projects begin with the spaces that get the most traffic. In Sacramento homes, that is usually the bathroom, kitchen, primary bedroom, and the path from the garage or front door into the house.
- Bathrooms are the highest priority when slips, tight clearances, or stepping over a tub become a concern.
- Kitchens often need better aisle width, easier-to-reach storage, and work surfaces that reduce strain.
- Entries, thresholds, and hallways can be adjusted to make movement smoother with a walker, cane, or future mobility aid.
- Laundry rooms and mudroom-style drop zones can be reworked to reduce bending, carrying, and awkward turns.
Design the remodel around safety, not just style
Good aging-in-place design is subtle. The goal is not to make a home look clinical, it is to build in support where you need it and keep the space looking like a normal, finished home.
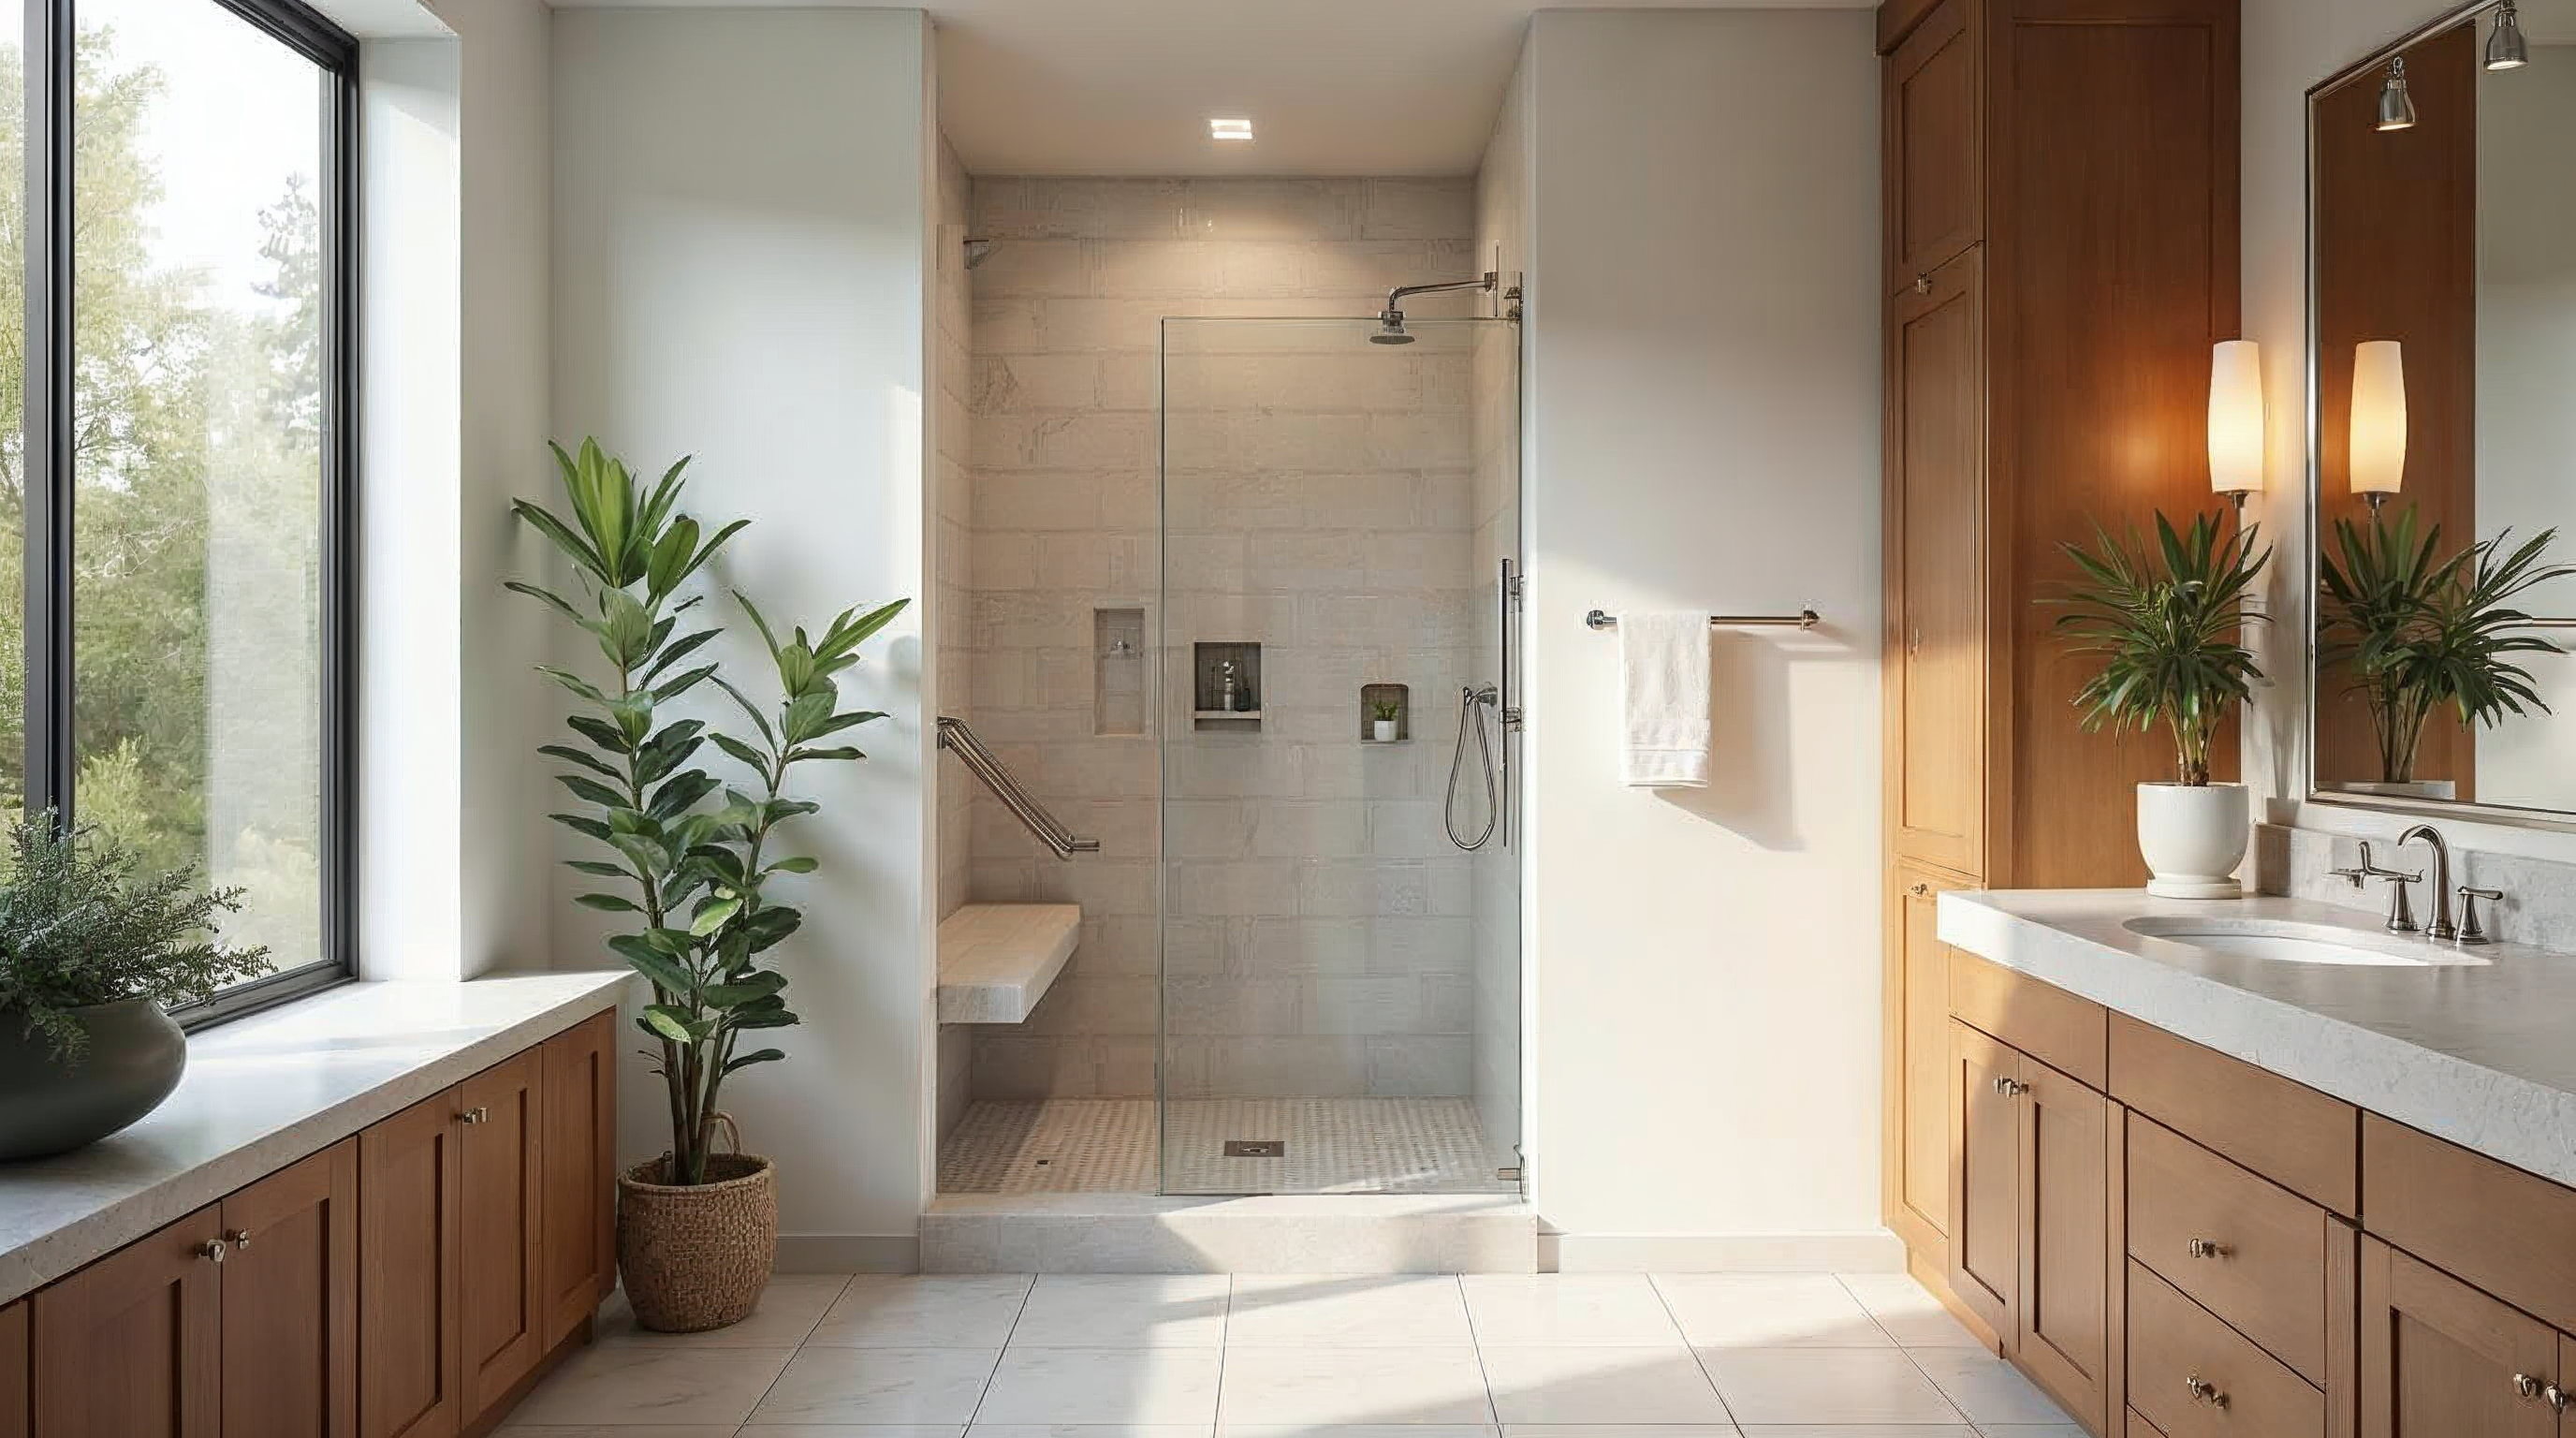
- Use curbless or low-threshold showers to reduce trip hazards.
- Add blocking in shower walls and around toilets so grab bars can be installed securely now or later.
- Choose lever handles, comfort-height fixtures, and easy-to-grip hardware.
- Improve lighting at sinks, showers, stairs, and transitions between rooms.
- Specify slip-resistant flooring in wet areas and avoid abrupt floor changes.
Sacramento aging-in-place remodeling for bathrooms
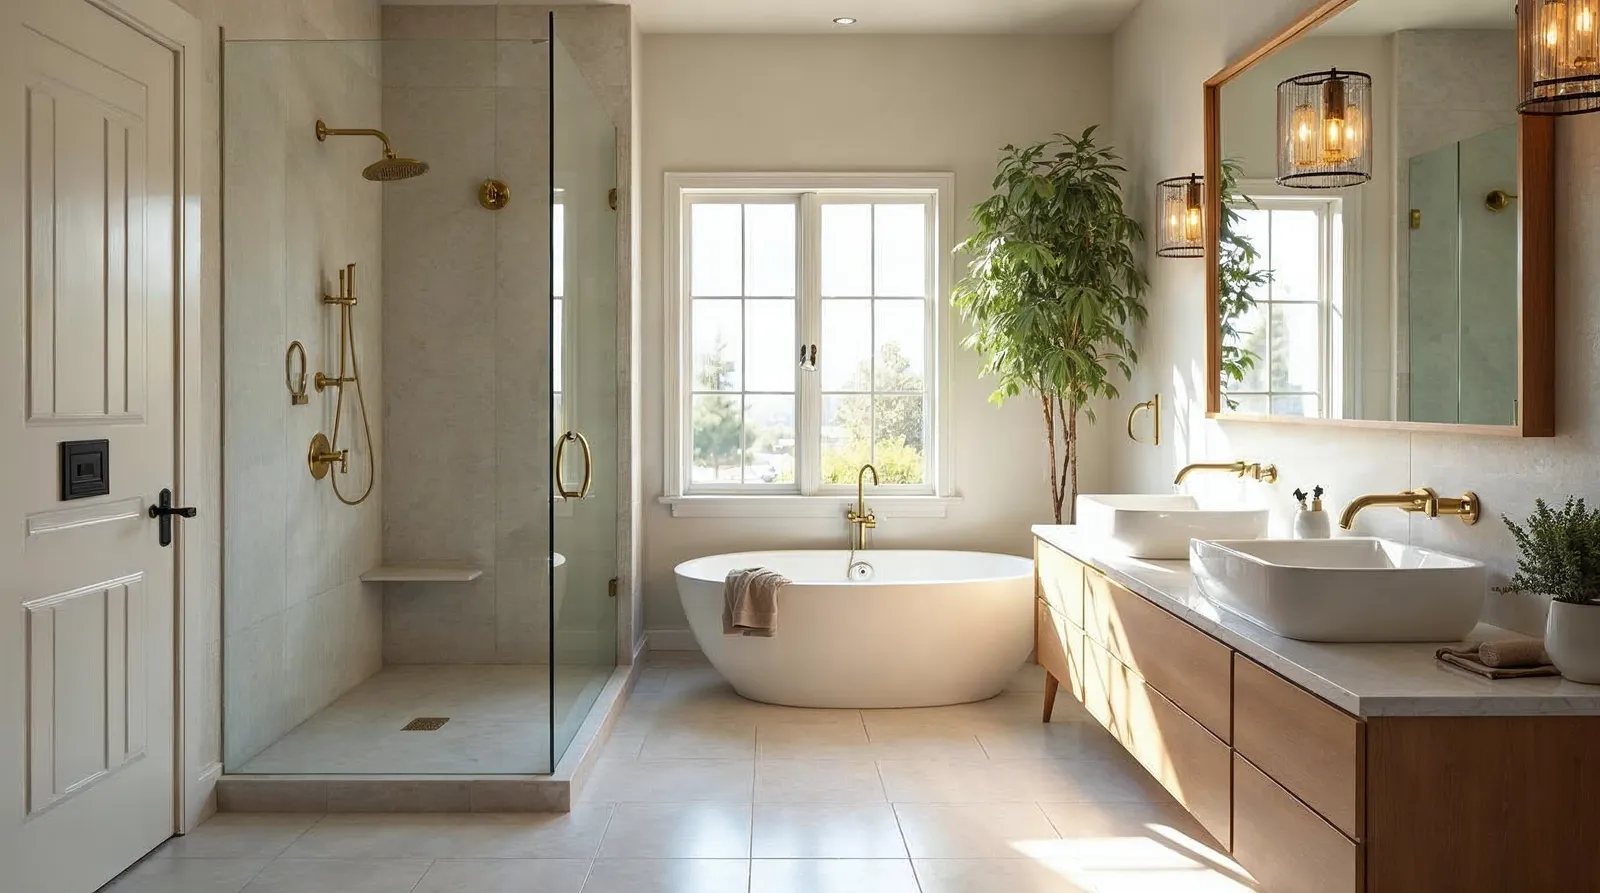
Bathrooms usually deliver the biggest safety improvement per dollar because they combine water, hard surfaces, and limited space. A well-planned accessible bathroom remodeling project should be built around how you actually move through the room.
- Walk-in showers with a fixed bench, handheld shower, and a properly sloped pan.
- Wider entry openings where the layout allows it.
- Vanity heights and sink clearances that match seated or standing use.
- Toilet placement that leaves enough room for side transfers and support bars.
- Tile and waterproofing details that protect the structure, not just the finish.
If the bathroom needs structural changes, plumbing relocation, or a more complex shower build, the details matter. Bristol Construction Services handles design, permitting, and construction together, so the finished room is safe, code-compliant, and built to last.
Make the kitchen easier to use every day
Kitchen remodeling for mobility needs is less about trendy finishes and more about reducing strain. The best kitchens keep the most-used items within reach, give you room to turn, and make food prep safer.
- Lower or mixed-height counters for prep and baking.
- Drawer storage instead of deep lower cabinets for easier access.
- Pull-out trays, trash drawers, and corner solutions that reduce bending.
- Wall ovens, front-control ranges, and appliance placement that limits reaching over hot surfaces.
- Task lighting over sinks, counters, and cooking zones.
If you plan to stay in the home long term, a kitchen remodel is also the right time to fix awkward traffic flow, tighten the layout, and create better sightlines between work areas.
Plan the work around permits, inspections, and structure
Aging-in-place remodeling often touches plumbing, electrical, framing, waterproofing, and sometimes exterior access. In Sacramento, that means permits and inspections are part of the job, not an afterthought.
- Structural changes, new openings, and additions usually require permits.
- Bathroom waterproofing and shower details should be handled with the inspection path in mind.
- Electrical and plumbing updates need to be coordinated with the new layout, not patched in later.
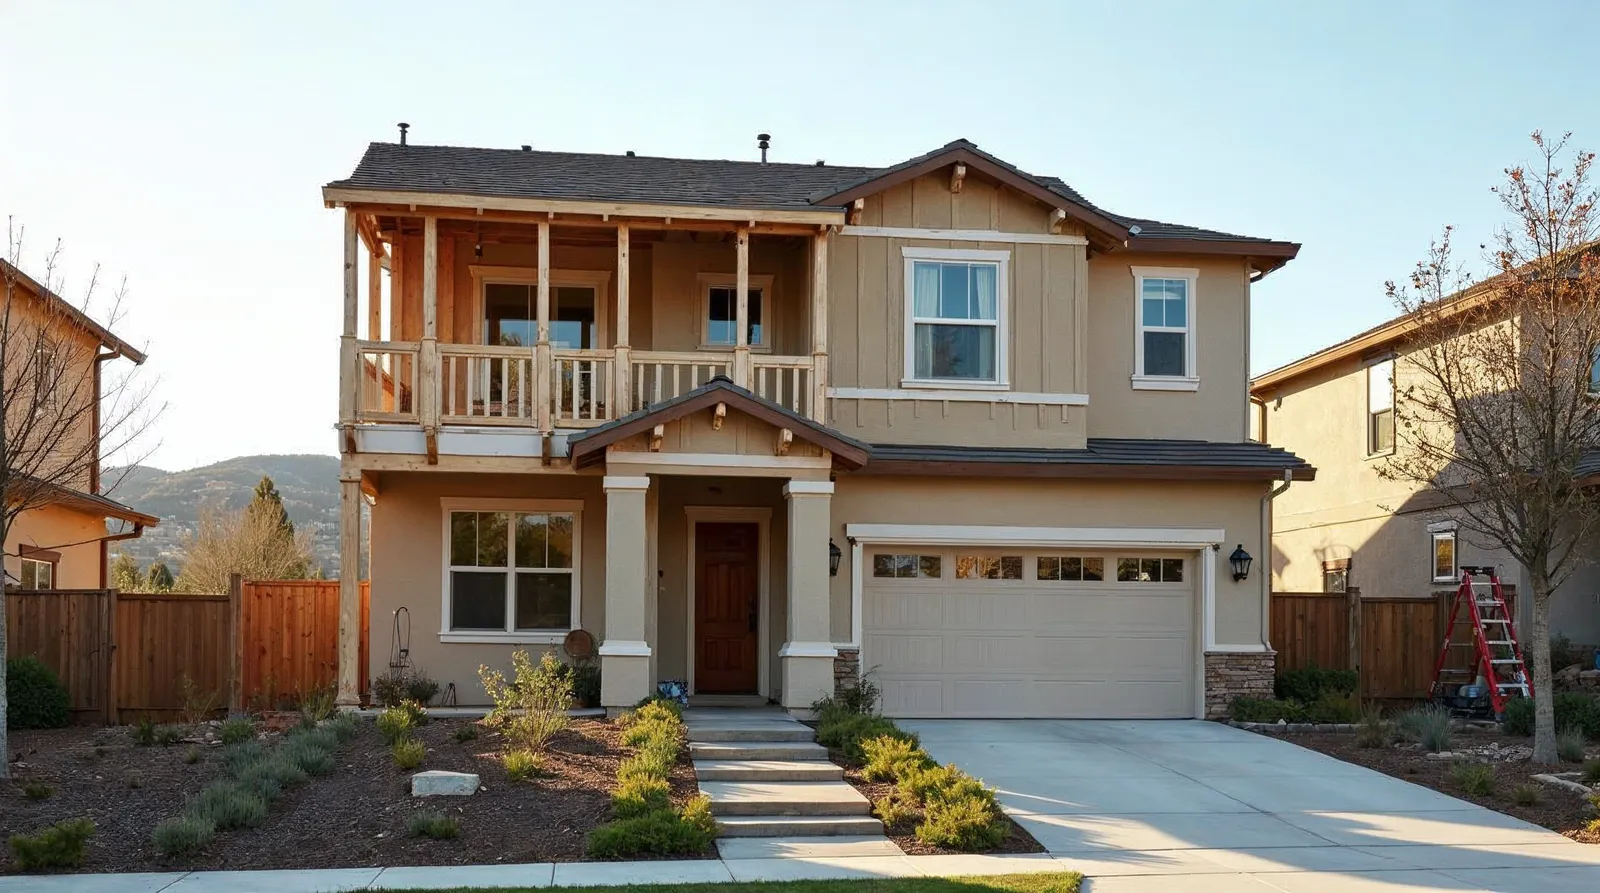
- If the project involves an addition or expanded entry, the design should account for grading, steps, and transitions outside the home.
One licensed team keeps the paperwork, field measurements, and construction sequence aligned. That reduces delays and helps avoid the kind of rework that happens when design and build are handed off separately.
Build in flexibility for the next 10 years
The best aging-in-place projects solve today’s problems and leave room for future changes. You may not need every accessibility feature now, but good planning makes later upgrades much easier.
- Frame for future grab bars even if they are not installed on day one.
- Choose shower layouts that can accept a seat or additional support later.
- Keep clear floor space where a wheelchair or mobility aid might be needed in the future.
- Use finishes and fixtures that are durable, easy to clean, and simple to maintain.
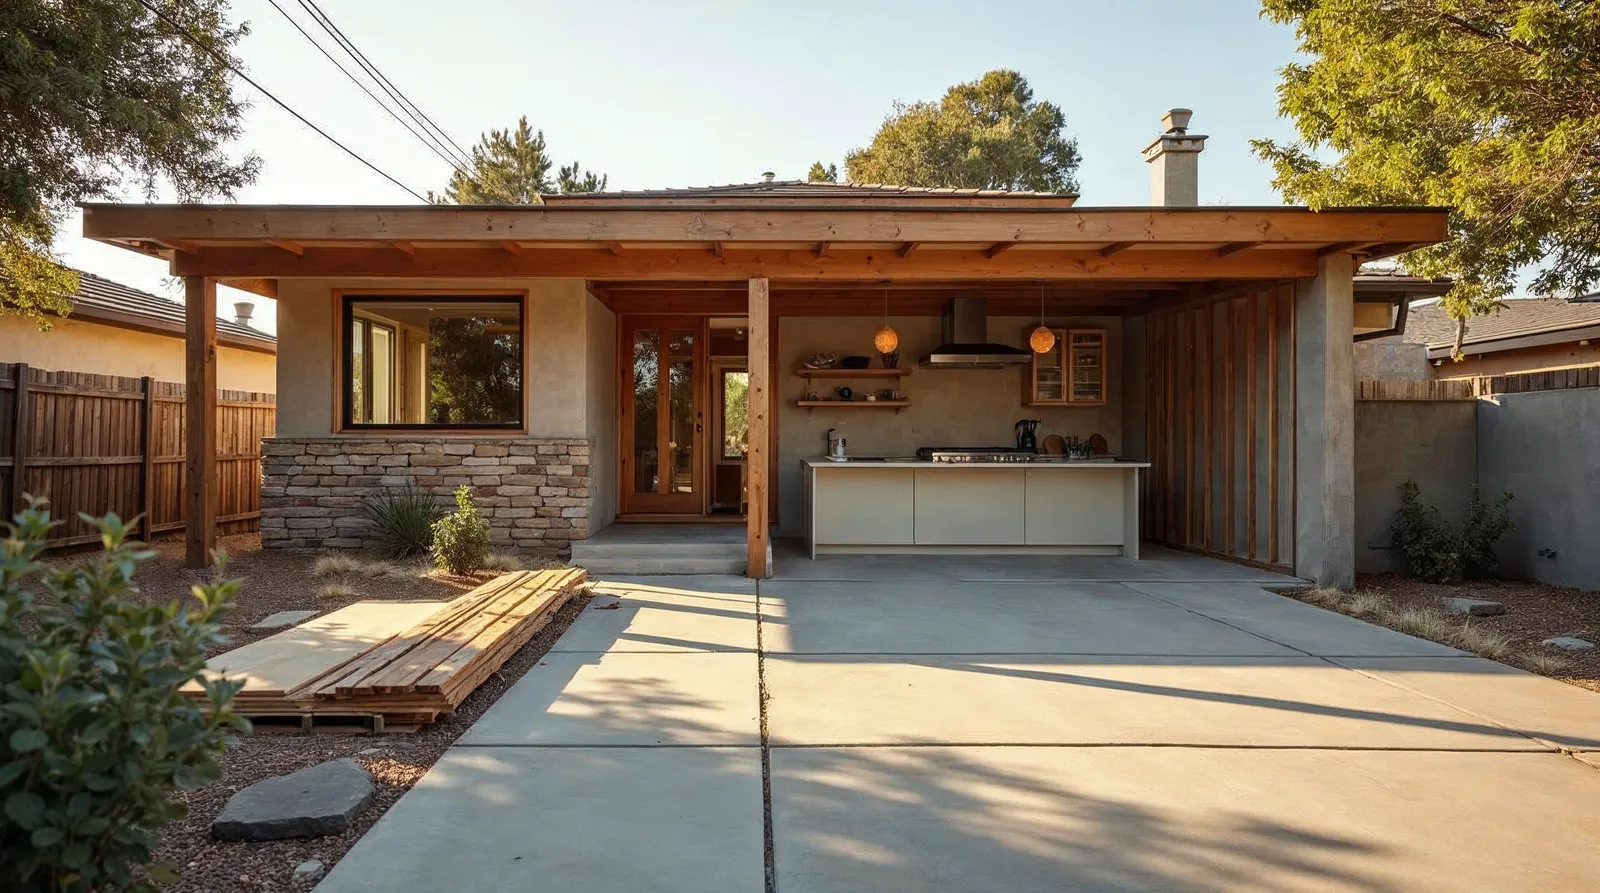
- Consider whether a small addition, bump-out, or reconfigured room would solve multiple problems at once.
Frequently asked questions
What is the most important room to remodel first for aging in place?
For most homeowners, the bathroom comes first because it presents the biggest slip and access risks. After that, the kitchen and main circulation paths are usually the next priority.
Do I need a full remodel to make my home safer?
Not always. Some homes only need targeted changes like a curbless shower, better lighting, wider clearances, or stronger support blocking for future grab bars.
Can Bristol Construction Services help with permits?
Yes. We handle design, permitting, and construction as one process, which helps keep the project coordinated from the first plan to the final inspection.
Talk with Bristol Construction Services about your remodel
If you are planning Sacramento aging-in-place remodeling, Bristol Construction Services can help you choose the right scope, layout, and materials for your home. We design and build kitchens, bathrooms, whole-home remodels, and additions across Greater Sacramento, with the goal of making the house safer, more comfortable, and easier to live in for the long haul.
If you are ready to explore options, contact Bristol Construction Services to talk through your home, your priorities, and the best next step.