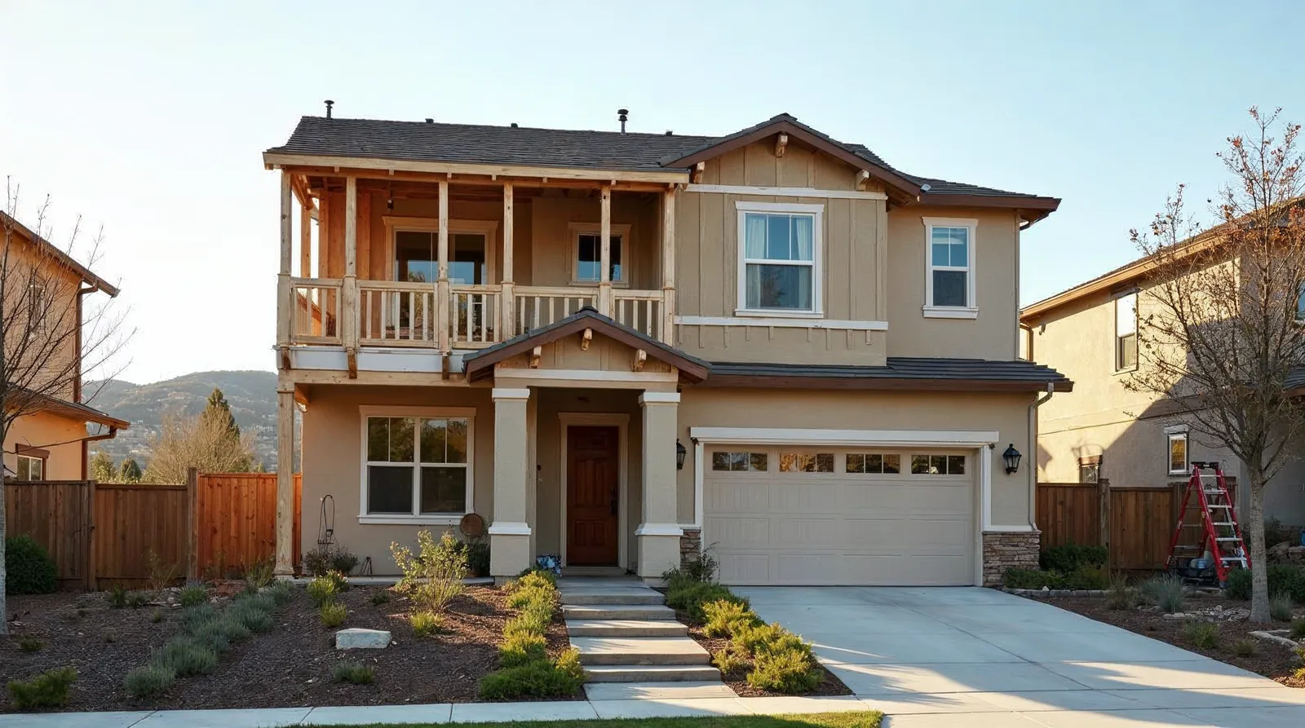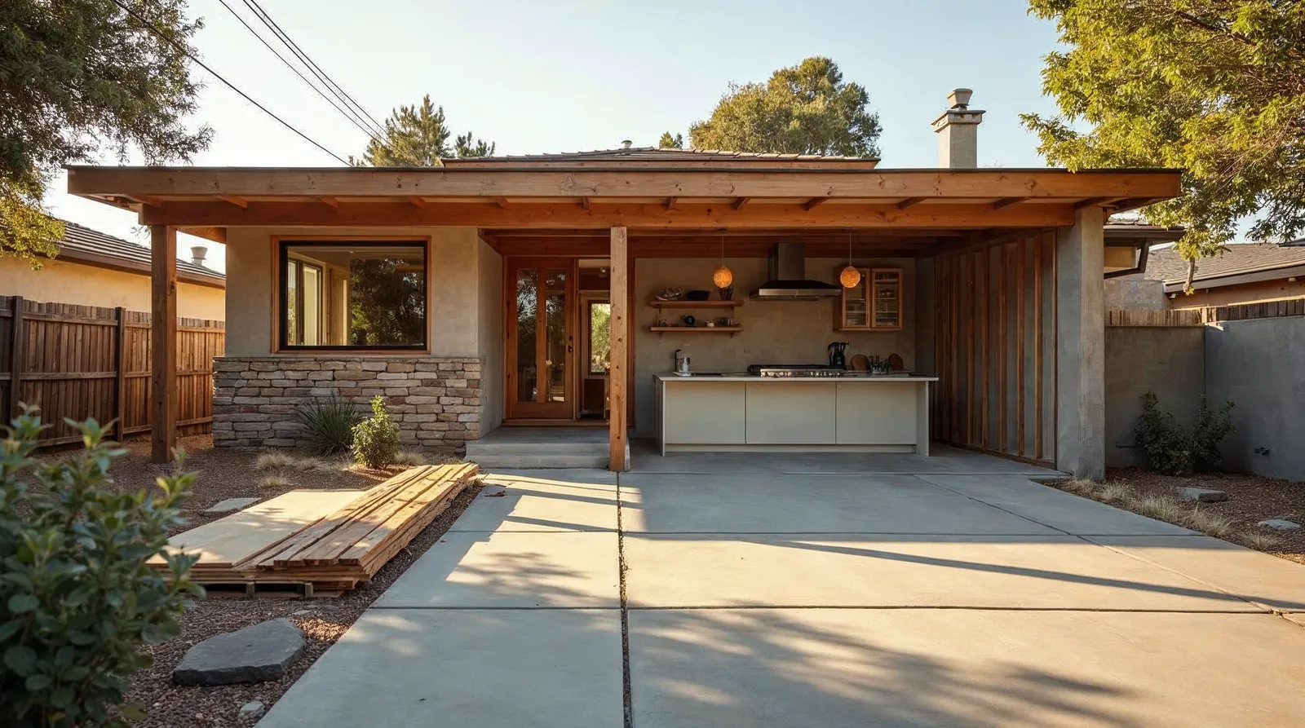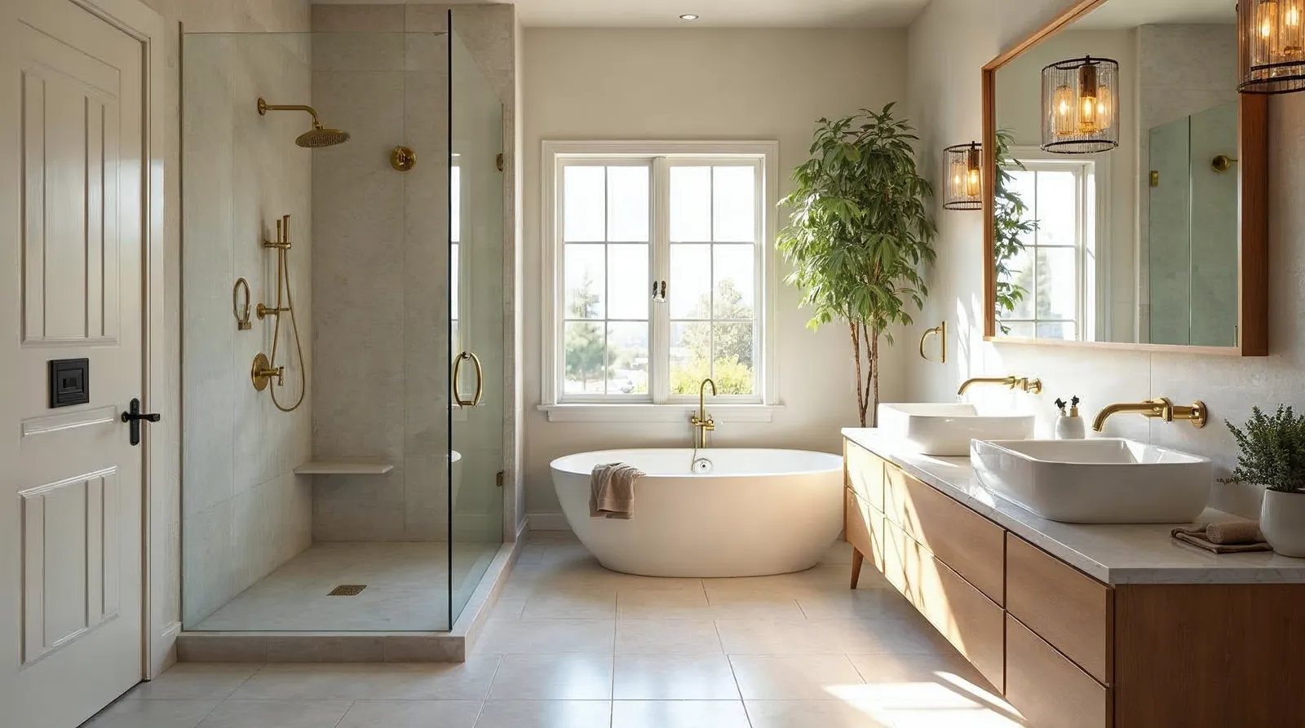
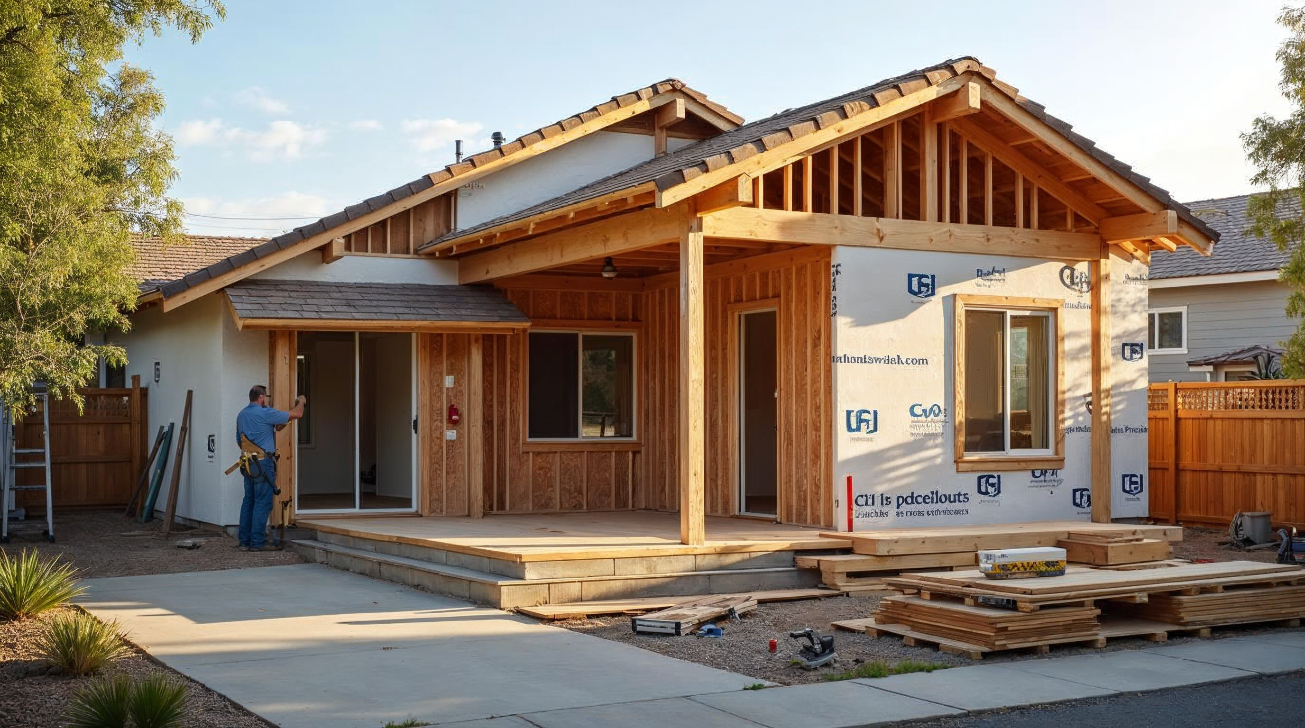
Hiring a Sacramento home addition builder is a bigger decision than most homeowners expect. A good addition should feel like it was always part of the house, not a box bolted on later, and that takes careful planning, clean permit work, and a crew that understands how Sacramento homes are built.
If you are adding a bedroom, expanding a kitchen, or building a primary suite, the smoothest projects usually come from one team handling design, permits, and construction from start to finish. That keeps the scope tight, the schedule clearer, and the finished space aligned with the rest of the home.
What a Sacramento home addition builder should handle
A true addition builder does more than frame walls. They should help you test the idea against your lot, your existing structure, and the local permit path before anyone starts demo or excavation. In Sacramento, that means thinking through setbacks, utility locations, roof tie-ins, foundation work, and how the new space will connect to the old one.
- Site review, so the addition fits your property and existing home without design surprises.
- Concept planning, so room size, window placement, and circulation make sense before drawings begin.
- Permit coordination, including plan checks and responses to city comments.
- Construction planning, covering foundation, framing, mechanicals, finishes, and final inspections.
- Integration work, so flooring, siding, roofing, trim, and paint match the original house as closely as possible.
Start with the reason for the addition, not the square footage
The most successful home additions solve a specific problem. Maybe your family needs a larger kitchen and better pantry storage. Maybe you need a downstairs suite for aging parents. Maybe a cramped two-bedroom home needs a new primary suite and bath. The goal should drive the plan, not the other way around.
If the new space will support daily living, think through how people move through the house now. A good design-build remodeling Sacramento CA process should account for traffic patterns, privacy, daylight, storage, and how the addition affects the original rooms around it.
- List the top 3 problems the addition must solve.
- Decide which existing rooms should stay, move, or be reworked.
- Think about future use, not just current needs.
- Consider whether a partial remodel or whole home remodel Sacramento CA project makes more sense than an isolated addition.
Budget for the whole project, not just the build
One of the biggest mistakes homeowners make is budgeting only for framing and finishes. An addition includes design, engineering, permit fees, demolition, utility work, foundation, framing, roofing, siding, insulation, drywall, and final interior details. If the project connects to a kitchen or bath, those rooms may need updates too.
If your addition touches a kitchen or bath, it may be smarter to combine the work with kitchen remodeling Sacramento CA or bathroom remodeling Sacramento CA so the finishes, layout, and construction sequencing all line up. That can reduce duplicate labor and help the finished house feel unified.
- Ask for a full preconstruction budget, not a rough room estimate.
- Include permit, engineering, and inspection costs.
- Set aside contingency money for hidden conditions in older homes.
- Budget for finish upgrades only after the structure and systems are covered.
- If the house will stay occupied, plan for temporary living costs or disruption.
Expect permits, inspections, and utility coordination
Sacramento additions usually need permits, and the permit path is easier when your builder manages it from the start. Plans may need structural review, energy compliance documents, and city corrections before work can proceed. During construction, inspections will check foundation, framing, rough mechanicals, insulation, and final completion.
Utility coordination also matters. Electrical service, HVAC sizing, plumbing tie-ins, and drainage can all affect layout and cost. A residential remodeling contractor Sacramento CA should be able to flag these issues early, not after the walls are open.
- Ask who pulls the permit and who responds to plan check comments.
- Confirm how inspections are scheduled and tracked.
- Find out whether the project needs structural engineering.
- Review how HVAC, plumbing, and electrical changes will be documented.
- Make sure the builder explains what work cannot start until the permit is approved.
Design the addition so it looks original to the house
A seamless addition is not just about matching paint. It should respect the roof pitch, window proportions, trim depth, siding profile, and interior transitions of the existing home. In Sacramento, where many homes have clear era-specific details, a careful match can make the new space feel intentional instead of patched together.
This is where a design build remodeling Sacramento CA approach helps. The design team and construction crew can solve details together, like how to carry roof lines, where to hide structural beams, how to align flooring heights, and how to transition from old framing to new materials without visible seams.
- Match exterior materials where possible, including siding, stucco texture, roofing, and trim.
- Carry interior trim profiles and door styles into the new space.
- Use consistent flooring transitions and baseboard details.
- Plan window placement for both curb appeal and interior light.
- Coordinate paint and finish selections across the old and new spaces.
Choose a contractor who manages the full sequence
The best builders do not just show up when framing starts. They guide the project before design is finished, keep the permit moving, and manage the build with clear responsibility. That matters on additions because every phase affects the next one. If one trade gets out of sequence, the whole job can slow down.
Bristol Construction Services works as a single team from design through construction, which helps keep homeowners informed and accountable to one schedule. For many addition projects, that matters more than chasing the lowest bid, especially when the job touches the structure, systems, and finishes of an existing home.
- Ask who your day-to-day contact will be.
- Confirm whether the same team handles design, permits, and construction.
- Review examples of previous home additions Sacramento CA homeowners have completed.
- Ask how change orders are handled before construction starts.
- Choose a builder who can explain the process in plain language, not just sales talk.
Frequently asked questions
How long does a home addition usually take?
It depends on size, permit complexity, and how much structural work is involved. A small addition may move faster, while a larger project with engineering, utility changes, and custom finishes will take longer. The design and permit phase should be discussed before construction starts.
Do I need to remodel other parts of the house too?
Not always, but many additions connect best to a kitchen, bath, hallway, or exterior wall that also needs updates. If the existing finishes or layout feel dated, combining the work can create a more cohesive result and reduce future disruption.
What should I bring to the first meeting?
Bring photos, rough measurements if you have them, a list of must-haves, and an honest budget range. It also helps to share how your family uses the home now, what feels cramped, and whether you want the addition to blend in or stand out architecturally.
Plan your addition with one accountable team
A well-built addition should improve daily life, not create a long list of surprises. If you are thinking about expanding your Sacramento home, Bristol Construction Services can help you plan the scope, manage permits, and build the addition with one team from start to finish. If you want a clear process and a finished space that feels like part of the original home, that is the right place to begin.